$




2426 CUMBERLAND CLIFF DR
Ruskin, Hillsborough, FL, 33570
Active$388,000
$169/sqft
4Beds
3Baths
2,293Sq Ft
2014Built
154Days on Market
About this home
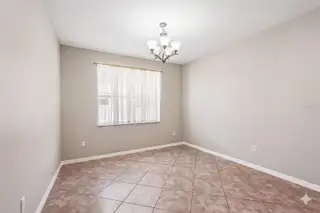
One or more photo(s) has been virtually staged. ***$5k credit to buyer with full-price offer*** Welcome home to this move-in-ready gem, where modern style meets total peace of mind thanks to a brand-new 2025 roof. The interior is a showcase of bright, airy living spaces defined by an open-concept floor plan, sun-drenched rooms, and elegant neutral tiling that flows seamlessly throughout. At the heart of the home, the gourmet kitchen serves as a chef’s retreat, boasting expansive granite countertops, durable dark cabinetry, and high-quality stainless steel appliances. For relaxation, the primary suite offers a spa-like experience with its deep soaking tub and dual-sink vanity, while the bedrooms provide plenty of storage with sizable closets. Outside, you can unwind on the private screened-in patio or in the partially fenced backyard. This home perfectly balances comfort and sophistication—don't miss your chance to see this incredible property in person!
Facts & Features
MLS ID#MFRTB8502780
Price$388,000
StatusActive
Bedrooms4
Bathrooms3
Full Baths3
Half Baths0
Square Footage2,293 sqft
Acres0.2600
Year Built2014
TypeResidential
SubtypeSingle Family Residence
StyleN/A
Community Information
Address2426 CUMBERLAND CLIFF DR
SubdivisionSpyglass At River Bend
CityRuskin
CountyHillsborough
StateFL
Zip Code33570
Senior CommunityNo
Amenities
AmenitiesN/A
ParkingN/A
ViewNo
WaterfrontNo
PoolNo
Interior
Interior FeaturesHigh Ceilings, Open Floorplan, Walk-In Closet(s), Eat-in Kitchen, Living Room/Dining Room Combo, Stone Counters, Thermostat, Solid Surface Counters, Primary Bedroom Main Floor
HeatingElectric
CoolingCentral Air
FlooringLaminate, Tile, Carpet
FireplaceN/A
Stories1
AppliancesDisposal, Microwave, Refrigerator, Electric Water Heater, Range
Exterior
Exterior FeaturesLighting, Private Mailbox, Sidewalk, Private Yard, Private Entrance
ConstructionBlock, Stucco
FoundationSlab
RoofShingle
FencingFenced
Lot FeaturesLandscaped
School Information
ElementaryRuskin-Hb
MiddleShields-Hb
HighLennard-Hb
Additional Information
Date ListedMay 1, 2026
Days on Market154
ZoningPD
Direction FacesWest
New ConstructionNo
Mortgage Calculator
$
%
Years
Percent per year
This calculator provides estimates for informational purposes only and is not a loan offer, pre-approval, or commitment to lend. Actual rates, payments, and loan terms vary by lender and are subject to credit approval, income/asset verification, and market conditions. Property tax and homeowners insurance shown are estimates and may differ. PMI applies when the down payment is under 20%. For an official Loan Estimate, contact a licensed mortgage lender. REDFIN CORPORATION is a licensed real estate brokerage, not a mortgage lender. Equal Housing Opportunity.
154 days on market
Listed by: Jennifer Velez · 203-707-3841—REDFIN CORPORATION · 617-458-2883
Updated from Real Estate Market Data

MLS/IDX data last updated: October 24, 2026 2:03 PM . All data is obtained from various sources and may not have been verified by the broker or MLS GRID. Supplied Open House Information is subject to change without notice. All information should be independently reviewed and verified for accuracy. Properties may or may not be listed by the office/agent presenting the information
Location

Get in Touch
You may also like


