$

24 DOGWOOD DRIVE LOOP
Ocala, Marion, FL, 34472
Active$265,000
$182/sqft
3Beds
2Baths
1,459Sq Ft
2018Built
9Days on Market
About this home
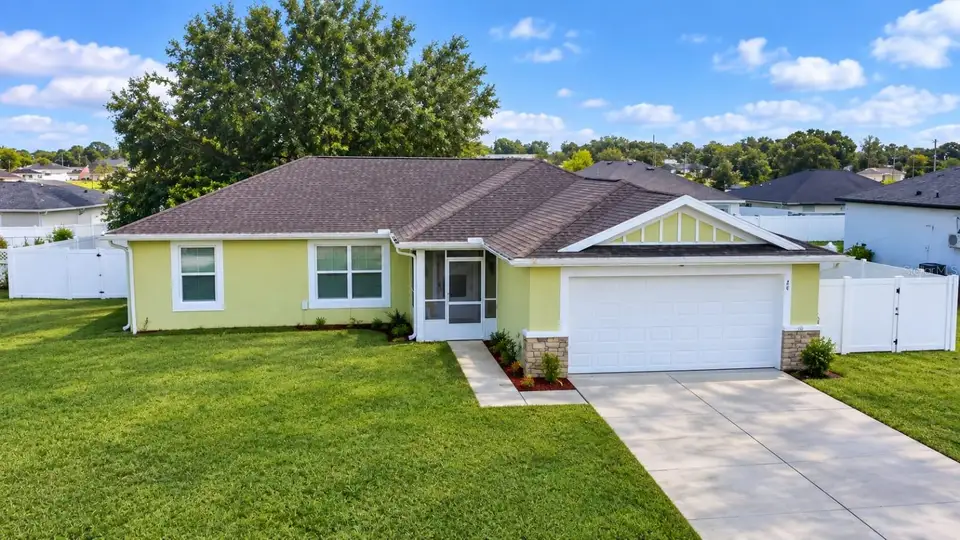
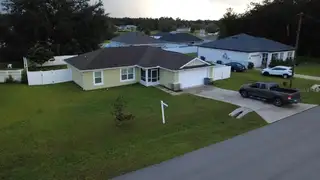
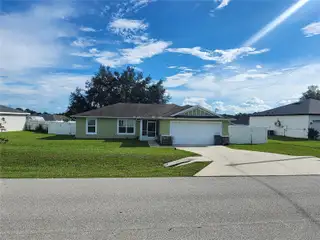
Welcome to this charming 3-bedroom, 2-bathroom home with parking for two vehicles, offering 1,459 square feet of thoughtfully designed living space. With its functional open-concept layout and ample storage, this home is perfect for both daily comfort and effortless entertaining. Freshly painted inside and out, this spacious residence features vaulted ceilings and tile flooring throughout the common areas. Natural light floods the home through double sliding glass doors in both the spacious living room and the dining area. The kitchen stands out with white wood cabinetry featuring decorative molding, granite countertops, a center island, and stainless steel appliances; the dining area opens onto a covered patio. The spacious primary bedroom includes a walk-in closet, and the en-suite bathroom features a granite vanity with double sinks and a tiled shower. Additional features include covered front and back porches with newly installed screening, a large fully fenced backyard, and an outdoor wooden deck complete with a fire pit—an ideal spot for gatherings on cooler evenings! New gutters have also been installed on the roof. Its prime location—just minutes from Publix, Walmart, popular shops, restaurants, and everyday amenities—puts everything you need close to home. The home's furniture is also available for purchase. This could be your next home! Call today to schedule your private showing.
Facts & Features
MLS ID#MFROM732253
Price$265,000
StatusActive
Bedrooms3
Bathrooms2
Full Baths2
Half Baths0
Square Footage1,459 sqft
Acres0.2500
Year Built2018
TypeResidential
SubtypeSingle Family Residence
StyleN/A
Community Information
Address24 DOGWOOD DRIVE LOOP
SubdivisionSilver Springs Shores Un 18
CityOcala
CountyMarion
StateFL
Zip Code34472
Senior CommunityNo
Amenities
AmenitiesN/A
ParkingN/A
ViewNo
WaterfrontNo
PoolNo
Interior
Interior FeaturesCeiling Fans(s), High Ceilings, Open Floorplan, Split Bedroom, Walk-In Closet(s), Solid Wood Cabinets, Cathedral Ceiling(s), Stone Counters, Solid Surface Counters, Primary Bedroom Main Floor
HeatingCentral
CoolingCentral Air
FlooringTile, Carpet
FireplaceN/A
StoriesN/A
AppliancesDishwasher, Dryer, Microwave, Refrigerator, Washer, Range, Exhaust Fan
Exterior
Exterior FeaturesRain Gutters, Private Mailbox, Fire Pit
ConstructionBlock, Stucco, Concrete
FoundationSlab, Block
RoofShingle
FencingN/A
Lot FeaturesN/A
School Information
ElementaryLegacy Elementary School
MiddleLake Weir Middle School
HighForest High School
Additional Information
Date ListedSeptember 16, 2026
Days on Market9
ZoningR1
Direction FacesSouth
New ConstructionNo
Mortgage Calculator
$
%
Years
Percent per year
This calculator provides estimates for informational purposes only and is not a loan offer, pre-approval, or commitment to lend. Actual rates, payments, and loan terms vary by lender and are subject to credit approval, income/asset verification, and market conditions. Property tax and homeowners insurance shown are estimates and may differ. PMI applies when the down payment is under 20%. For an official Loan Estimate, contact a licensed mortgage lender. LPT REALTY, LLC is a licensed real estate brokerage, not a mortgage lender. Equal Housing Opportunity.
9 days on market
Listed by: Rosario Cornman · 352-652-0069—LPT REALTY, LLC · 877-366-2213
Updated from Real Estate Market Data

MLS/IDX data last updated: October 25, 2026 10:10 PM . All data is obtained from various sources and may not have been verified by the broker or MLS GRID. Supplied Open House Information is subject to change without notice. All information should be independently reviewed and verified for accuracy. Properties may or may not be listed by the office/agent presenting the information
Location

Get in Touch
You may also like