$



2326 ANDERS DR
Parrish, Manatee, FL, 34219
Active$344,999
$203/sqft
3Beds
2Baths
1,700Sq Ft
2026Built
263Days on Market
About this home
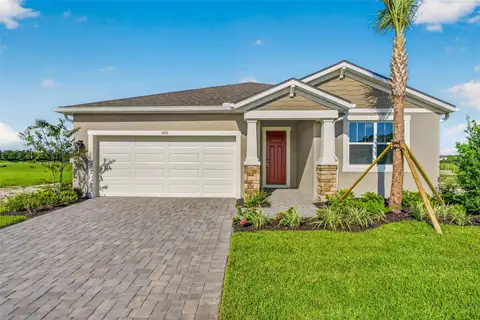
Virtually Staged. Special Financing and Flex Funds up to 40K available! Options may vary; offers are available on select homes on a first-come, first-served basis. Contact builder for more information! Introducing the Fraser Floorplan—a perfect blend of elegance and functionality in 1,700 square feet of meticulously designed space. This exquisite home features 3 generously sized bedrooms and 2 beautifully appointed bathrooms, ensuring ample comfort for all. Step into a modern sanctuary with quartz countertops throughout and stylish tile flooring in the main living areas, while cozy carpet invites relaxation in the bedrooms. The kitchen and bathrooms are enhanced with soft-close cabinets and contemporary cabinet hardware, combining sleek design with everyday practicality. A standout feature is the built-in desk in the tech center, ideal for home office needs or study sessions. The home comes complete with essential appliances, including a refrigerator, washer, and dryer, adding convenience and value. With impressive 9’4” ceilings and elegant 8’ doors, the Fraser Floorplan offers a spacious, open feel. This thoughtfully crafted home is designed to meet all your needs with sophistication and ease—an opportunity you won't want to miss!
Facts & Features
MLS ID#MFRS5143084
Price$344,999
StatusActive
Bedrooms3
Bathrooms2
Full Baths2
Half Baths0
Square Footage1,700 sqft
Acres0.1400
Year Built2026
TypeResidential
SubtypeSingle Family Residence
StyleN/A
Community Information
Address2326 ANDERS DR
SubdivisionEstates At Rivers Edge
CityParrish
CountyManatee
StateFL
Zip Code34219
Senior CommunityNo
Amenities
AmenitiesTrail(s), Playground
ParkingN/A
ViewNo
WaterfrontNo
PoolNo
Interior
Interior FeaturesHigh Ceilings, Open Floorplan, Split Bedroom, Walk-In Closet(s), Eat-in Kitchen, Living Room/Dining Room Combo, Thermostat, Solid Surface Counters
HeatingCentral, Electric
CoolingCentral Air
FlooringCarpet, Ceramic Tile
FireplaceN/A
Stories1
AppliancesDishwasher, Disposal, Dryer, Microwave, Washer, Electric Water Heater, Range
Exterior
Exterior FeaturesN/A
ConstructionStucco, Stone
FoundationSlab, Other, Block
RoofShingle
FencingN/A
Lot FeaturesN/A
School Information
ElementaryN/A
MiddleN/A
HighN/A
Additional Information
Date ListedFebruary 3, 2026
Days on Market263
Zoning0000
Direction FacesWest
New ConstructionYes
Mortgage Calculator
$
%
Years
Percent per year
This calculator provides estimates for informational purposes only and is not a loan offer, pre-approval, or commitment to lend. Actual rates, payments, and loan terms vary by lender and are subject to credit approval, income/asset verification, and market conditions. Property tax and homeowners insurance shown are estimates and may differ. PMI applies when the down payment is under 20%. For an official Loan Estimate, contact a licensed mortgage lender. AXEN REALTY, LLC is a licensed real estate brokerage, not a mortgage lender. Equal Housing Opportunity.
263 days on market
Listed by: Stephanie Morales, LLC · 407-399-2055—AXEN REALTY, LLC · 480-399-1218
Updated from Real Estate Market Data

MLS/IDX data last updated: October 24, 2026 2:03 PM . All data is obtained from various sources and may not have been verified by the broker or MLS GRID. Supplied Open House Information is subject to change without notice. All information should be independently reviewed and verified for accuracy. Properties may or may not be listed by the office/agent presenting the information
Location

Get in Touch
You may also like