$


2314 NUTHATCH ST
Saint Cloud, Osceola, FL, 34771
Active$610,000
$145/sqft
6Beds
4Baths
4,201Sq Ft
2021Built
145Days on Market
About this home
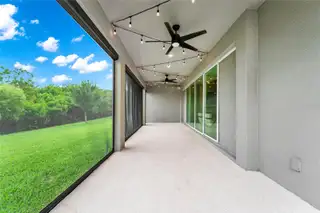
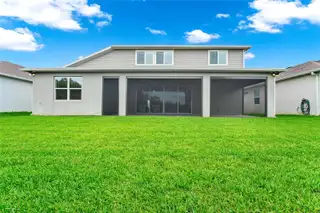
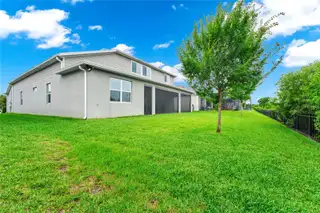
SELLER OFFERING $10,000 TOWARD BUYER CLOSING COSTS, PREPAIDS OR RATE BUYDOWN WITH AN ACCEPTABLE CONTRACT! Welcome to this beautifully upgraded 6 bedroom home offering more than 4,200 square feet and peaceful lake views in Live Oak Lake. Inside, an open floor plan connects the spacious designer kitchen with the main living and dining areas, creating an ideal space for everyday living and entertaining. The home offers generously sized bedrooms, an oversized primary suite with a luxurious super shower, a large loft, separate media room, fireplace, and 3 car garage. Step outside to a screened lanai overlooking Live Oak Lake, perfect for morning coffee, relaxing evenings, or gathering with family and friends. Additional features include fresh interior paint, a retractable lanai screen, closed circuit security cameras, and more than $150,000 in upgrades throughout the home. Live Oak Lake residents enjoy a community pool, clubhouse, fitness center, playground, and green spaces with convenient access to Lake Nona, Medical City, Orlando International Airport, shopping, dining, and major roadways. With 6 bedrooms, more than 4,200 square feet, beautiful lake views, extensive upgrades, and a $10,000 seller incentive, this home offers an incredible combination of space, lifestyle, and value. Schedule your private showing today.
Facts & Features
MLS ID#MFRO6412765
Price$610,000
StatusActive
Bedrooms6
Bathrooms4
Full Baths3
Half Baths1
Square Footage4,201 sqft
Acres0.1900
Year Built2021
TypeResidential
SubtypeSingle Family Residence
StyleCraftsman
Community Information
Address2314 NUTHATCH ST
SubdivisionLive Oak Lake Ph 1
CitySaint Cloud
CountyOsceola
StateFL
Zip Code34771
Senior CommunityNo
Amenities
AmenitiesN/A
ParkingN/A
ViewNo
WaterfrontNo
PoolNo
Interior
Interior FeaturesCeiling Fans(s), High Ceilings, Open Floorplan, Walk-In Closet(s), Thermostat, Solid Surface Counters, Primary Bedroom Main Floor
HeatingCentral, Electric, Exhaust Fan
CoolingCentral Air, Zoned
FlooringTile, Carpet
FireplaceFamily Room, Electric, Non Wood Burning, Stone
StoriesN/A
AppliancesBuilt-In Oven, Cooktop, Dishwasher, Disposal, Dryer, Microwave, Refrigerator, Washer, Electric Water Heater, Range, Range Hood, Exhaust Fan, Touchless Faucet
Exterior
Exterior FeaturesRain Gutters
ConstructionBlock, Stucco, Frame
FoundationSlab, Block
RoofShingle
FencingFenced, Masonry
Lot FeaturesN/A
School Information
ElementaryHickory Tree Elem
MiddleHarmony Middle
HighHarmony High
Additional Information
Date ListedJune 1, 2026
Days on Market145
Zoning0
Direction FacesNorthwest
New ConstructionNo
Mortgage Calculator
$
%
Years
Percent per year
This calculator provides estimates for informational purposes only and is not a loan offer, pre-approval, or commitment to lend. Actual rates, payments, and loan terms vary by lender and are subject to credit approval, income/asset verification, and market conditions. Property tax and homeowners insurance shown are estimates and may differ. PMI applies when the down payment is under 20%. For an official Loan Estimate, contact a licensed mortgage lender. FLA REAL ESTATE SERVICES is a licensed real estate brokerage, not a mortgage lender. Equal Housing Opportunity.
145 days on market
Listed by: Brian Emmans · 407-463-7074—FLA REAL ESTATE SERVICES · 321-436-4911
Updated from Real Estate Market Data

MLS/IDX data last updated: October 24, 2026 2:03 PM . All data is obtained from various sources and may not have been verified by the broker or MLS GRID. Supplied Open House Information is subject to change without notice. All information should be independently reviewed and verified for accuracy. Properties may or may not be listed by the office/agent presenting the information
Location

Get in Touch
You may also like


