$


2307 N ELCOE DR
Tampa, Hillsborough, FL, 33603
Active$1,249,900
$390/sqft
4Beds
4Baths
3,201Sq Ft
2026Built
0Days on Market
About this home
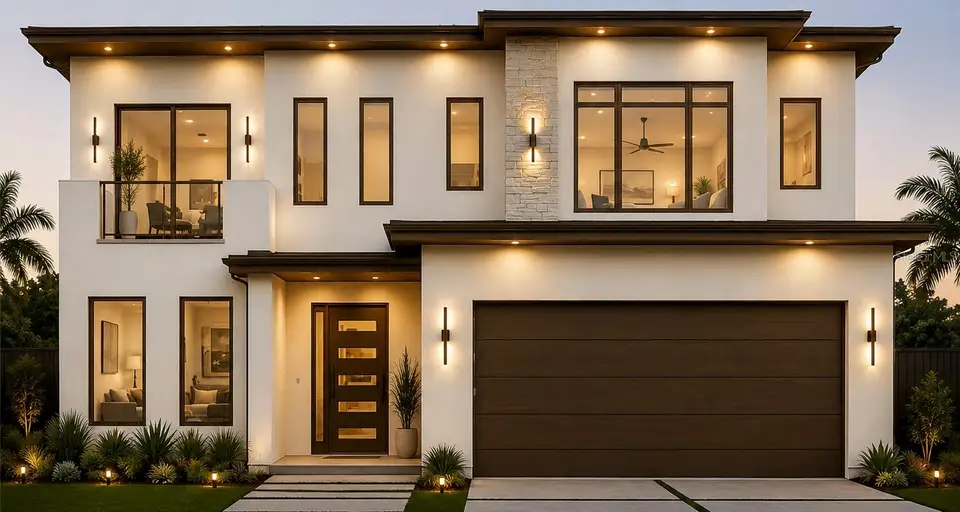
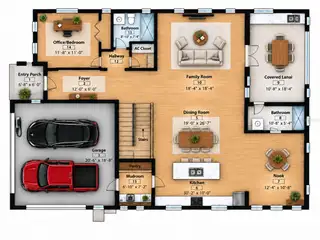
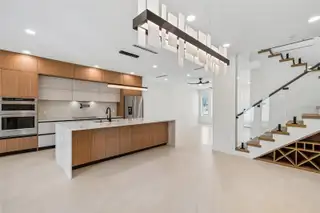
Under Construction. Under construction. Here’s a rare chance to make your luxury dream home your own. This new home is currently at the drywall stage, giving you the opportunity to add your personal touch. Designed with modern style and careful attention to detail, it’s ready for you to help shape the final look. You can work with the builder to choose finishes like flooring, cabinets, countertops, bathroom tile, fixtures, and other details, so the home truly fits your taste. The open layout features 10-foot ceilings, 8-foot doors, a spacious kitchen for cooking and entertaining, and comfortable living spaces. The primary suite is planned as a private retreat with a large bathroom for a spa-like feel. Instead of settling for someone else’s choices, you can help create your own perfect space. This is a special chance to own a new luxury home and personalize the finishing touches. Located on quiet, private streets in Wellswood, you’ll be in one of Tampa’s best neighborhoods with easy access to everything nearby. Wellswood Park puts you close to the International Mall, the airport, Gulf beaches, great restaurants, Bucs Stadium, the upcoming Tampa Bay Rays stadium, Tampa Zoo, Busch Gardens, and all the new developments in Tampa, Midtown, and Rome Yard.
Facts & Features
MLS ID#MFRTB8556736
Price$1,249,900
StatusActive
Bedrooms4
Bathrooms4
Full Baths4
Half Baths0
Square Footage3,201 sqft
Acres0.1700
Year Built2026
TypeResidential
SubtypeSingle Family Residence
StyleContemporary, Traditional, Other, Custom
Community Information
Address2307 N ELCOE DR
SubdivisionWellswood Area
CityTampa
CountyHillsborough
StateFL
Zip Code33603
Senior CommunityNo
Amenities
AmenitiesN/A
ParkingN/A
ViewNo
WaterfrontNo
PoolNo
Interior
Interior FeaturesCeiling Fans(s), High Ceilings, Open Floorplan, Walk-In Closet(s), Eat-in Kitchen, Solid Wood Cabinets, Living Room/Dining Room Combo, Kitchen/Family Room Combo, Stone Counters, Thermostat, Solid Surface Counters, Smart Home, PrimaryBedroom Upstairs, Built-in Features, Primary Bedroom Main Floor, Accessibility Features
HeatingCentral
CoolingCentral Air
FlooringTile, Hardwood, Luxury Vinyl
FireplaceN/A
StoriesN/A
AppliancesBuilt-In Oven, Cooktop, Dishwasher, Disposal, Microwave, Refrigerator, Electric Water Heater, Range, Convection Oven, Range Hood, Exhaust Fan, Smart Appliances
Exterior
Exterior FeaturesRain Gutters, Private Mailbox, Garden, Sidewalk, Outdoor Shower, Outdoor Kitchen, Private Yard
ConstructionBlock, Stucco
FoundationSlab
RoofShingle
FencingVinyl
Lot FeaturesCity Limits, Landscaped, Paved, Oversized Lot, Cleared, Sidewalk
School Information
ElementaryMendenhall-Hb
MiddleMemorial-Hb
HighHillsborough-Hb
Additional Information
Date ListedOctober 15, 2026
Days on Market0
ZoningRS-60
Direction FacesWest
New ConstructionYes
Mortgage Calculator
$
%
Years
Percent per year
This calculator provides estimates for informational purposes only and is not a loan offer, pre-approval, or commitment to lend. Actual rates, payments, and loan terms vary by lender and are subject to credit approval, income/asset verification, and market conditions. Property tax and homeowners insurance shown are estimates and may differ. PMI applies when the down payment is under 20%. For an official Loan Estimate, contact a licensed mortgage lender. REALTY BLU is a licensed real estate brokerage, not a mortgage lender. Equal Housing Opportunity.
0 days on market
Listed by: Gabriel Molinet · 813-260-0587—REALTY BLU · 813-221-4890
Updated from Real Estate Market Data

MLS/IDX data last updated: October 24, 2026 10:12 PM . All data is obtained from various sources and may not have been verified by the broker or MLS GRID. Supplied Open House Information is subject to change without notice. All information should be independently reviewed and verified for accuracy. Properties may or may not be listed by the office/agent presenting the information
Location

Get in Touch
You may also like


