$



23 PYRITE PL
Saint Augustine, Saint Johns, FL, 32086
Active$499,900
$252/sqft
3Beds
2Baths
1,987Sq Ft
2022Built
1Days on Market
About this home
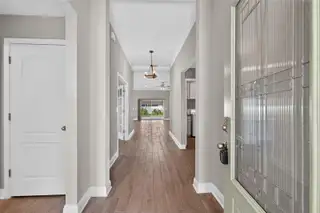
Welcome to this beautifully maintained 3BR/2 BA spacious home featuring high ceilings, crown molding, 5-1/4” baseboards, and attractive ceramic plank flooring in the main living areas. The well-appointed kitchen offers quartz countertops, a large center island, SS appliances incl a double oven, and a convenient walk-in pantry. The open LR and DR are perfect for everyday living and entertaining, while the versatile den provides the perfect space for a home office or flex space. The spacious primary suite features 2 walk-in closets and a walk-in shower, extended vanity, dual sinks, and quartz countertops. A dedicated laundry room with Washer & Dryer adds everyday convenience. Enjoy outdoor living on the extended patio overlooking beautifully landscaped and fully fenced backyard. Situated on an extra wide corner lot, the property also offers a storage shed and a spacious 2 car garage with epoxy flooring. Flood zone X means no flood insurance required. The home is equipped with smart home features for added convenience and peace of mind. Conveniently located just minutes from Crescent Beach, shopping, dining, and all that St. Augustine has to offer. This like new home offers the perfect blend of modern design, functionality, and comfortable coastal living. Community offers a pool and beautiful playground for the little ones.
Facts & Features
MLS ID#MFRFC320886
Price$499,900
StatusActive
Bedrooms3
Bathrooms2
Full Baths2
Half Baths0
Square Footage1,987 sqft
Acres0.2200
Year Built2022
TypeResidential
SubtypeSingle Family Residence
StyleN/A
Community Information
Address23 PYRITE PL
SubdivisionRock Springs Farms
CitySaint Augustine
CountySaint Johns
StateFL
Zip Code32086
Senior CommunityNo
Amenities
AmenitiesN/A
ParkingN/A
ViewNo
WaterfrontNo
PoolNo
Interior
Interior FeaturesCeiling Fans(s), High Ceilings, Open Floorplan, Split Bedroom, Walk-In Closet(s), Eat-in Kitchen, Crown Molding, Window Treatments, Solid Surface Counters, Coffered Ceiling(s), Tray Ceiling(s)
HeatingCentral, Electric
CoolingCentral Air
FlooringTile, Carpet
FireplaceN/A
StoriesN/A
AppliancesBuilt-In Oven, Cooktop, Dishwasher, Disposal, Dryer, Microwave, Refrigerator, Washer, Range, Convection Oven, Exhaust Fan
Exterior
Exterior FeaturesSliding Doors, Shade Shutter(s)
ConstructionHardiPlank Type, Frame
FoundationSlab
RoofShingle
FencingFenced
Lot FeaturesLandscaped, Oversized Lot, Corner Lot
School Information
ElementaryN/A
MiddleN/A
HighN/A
Additional Information
Date ListedAugust 23, 2026
Days on Market1
ZoningRES
Direction FacesEast
New ConstructionNo
Mortgage Calculator
$
%
Years
Percent per year
This calculator provides estimates for informational purposes only and is not a loan offer, pre-approval, or commitment to lend. Actual rates, payments, and loan terms vary by lender and are subject to credit approval, income/asset verification, and market conditions. Property tax and homeowners insurance shown are estimates and may differ. PMI applies when the down payment is under 20%. For an official Loan Estimate, contact a licensed mortgage lender. FLORIDA HOMES REALTY & MORTGAGE is a licensed real estate brokerage, not a mortgage lender. Equal Housing Opportunity.
1 day on market
Listed by: Delilla Harts · 904-377-6157—FLORIDA HOMES REALTY & MORTGAGE · 904-996-9115
Updated from Real Estate Market Data

MLS/IDX data last updated: October 24, 2026 2:03 PM . All data is obtained from various sources and may not have been verified by the broker or MLS GRID. Supplied Open House Information is subject to change without notice. All information should be independently reviewed and verified for accuracy. Properties may or may not be listed by the office/agent presenting the information
Location

Get in Touch
You may also like


