$
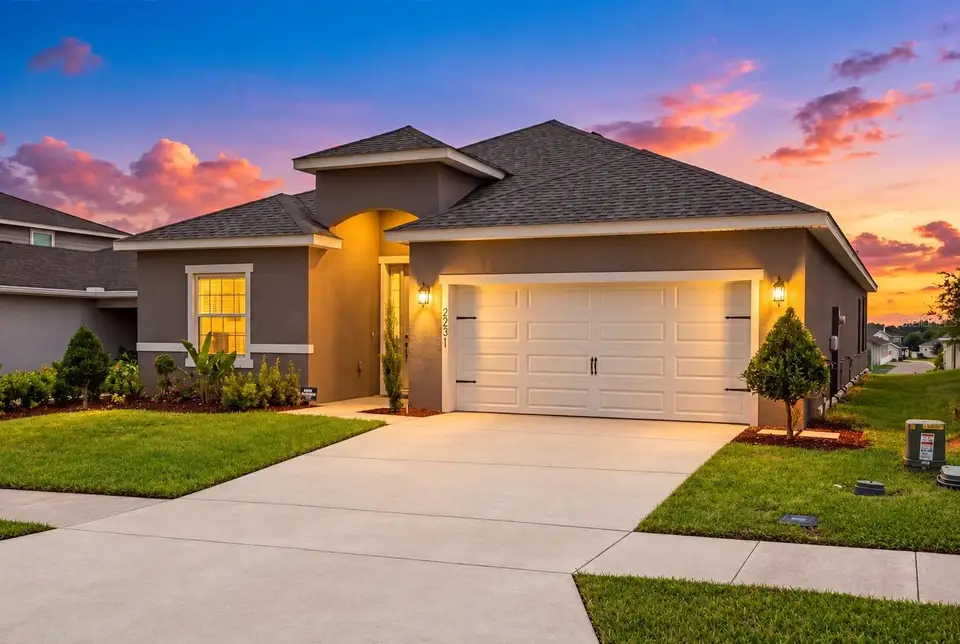


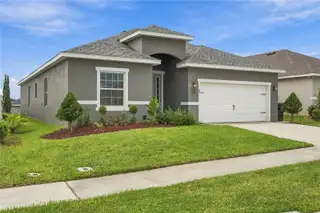
2231 ORCHID DR
Davenport, Polk, FL, 33837
Active$399,999
$197/sqft
4Beds
3Baths
2,034Sq Ft
2024Built
16Days on Market
About this home
LOCATION + LIFESTYLE + UPGRADES — THIS ONE HAS IT ALL! Located in the desirable ASTONIA COMMUNITY, this home puts you within convenient reach of US-27 AND I-4, with easy access to POSNER PARK, SHOPPING, DINING, ENTERTAINMENT, AND CENTRAL FLORIDA’S WORLD-FAMOUS ATTRACTIONS. And when you’re home, enjoy RESORT-STYLE COMMUNITY AMENITIES including a pool, dog park, and recreation areas. NOT YOUR TYPICAL BUILDER-GRADE HOME! Built in 2024 and EXTENSIVELY UPGRADED BEYOND STANDARD NEW-CONSTRUCTION FINISHES, this home features 3 BEDROOMS + A BONUS/FLEX ROOM WITH STYLISH GLASS FRENCH DOORS + 2.5 BATHROOMS. The bonus room is ideal for a HOME OFFICE, DEN, PLAYROOM, OR FLEX SPACE, giving you the versatility to make the home work for your lifestyle. BEAUTIFUL PORCELAIN FLOORING FLOWS THROUGHOUT THE ENTIRE HOME, creating a modern and cohesive look without the hassle of builder-grade carpet. The upgrades continue outdoors with an ENCLOSED LANAI AND CUSTOM-BUILT OUTDOOR KITCHEN, creating an extension of the living space perfect for entertaining, dining, and enjoying Florida living year-round. An irrigation system adds even more everyday convenience. WHY SETTLE FOR BASIC NEW CONSTRUCTION WHEN THE UPGRADES ARE ALREADY DONE? With the flooring, flex space, outdoor kitchen, enclosed lanai, community amenities, and convenient Central Florida location already in place, 2231 ORCHID DRIVE OFFERS THE UPGRADES, LOCATION, LIFESTYLE, AND MOVE-IN-READY CONVENIENCE buyers are looking for.Virtual Staged
Facts & Features
MLS ID#MFRTB8554723
Price$399,999
StatusActive
Bedrooms4
Bathrooms3
Full Baths2
Half Baths1
Square Footage2,034 sqft
Acres0.1300
Year Built2024
TypeResidential
SubtypeSingle Family Residence
StyleN/A
Community Information
Address2231 ORCHID DR
SubdivisionAstonia-Ph 2 & 3
CityDavenport
CountyPolk
StateFL
Zip Code33837
Senior CommunityNo
Amenities
AmenitiesPool
ParkingN/A
ViewNo
WaterfrontNo
PoolNo
Interior
Interior FeaturesCeiling Fans(s), Open Floorplan, Walk-In Closet(s), Living Room/Dining Room Combo, Primary Bedroom Main Floor, Pest Guard System
HeatingCentral
CoolingCentral Air
FlooringTile
FireplaceN/A
StoriesN/A
AppliancesDishwasher, Microwave, Refrigerator
Exterior
Exterior FeaturesN/A
ConstructionStucco
FoundationSlab
RoofShingle
FencingN/A
Lot FeaturesN/A
School Information
ElementaryLoughman Oaks Elem
MiddleBoone Middle
HighRidge Community Senior High
Additional Information
Date ListedOctober 5, 2026
Days on Market16
ZoningN/A
Direction FacesNorth
New ConstructionNo
Mortgage Calculator
$
%
Years
Percent per year
This calculator provides estimates for informational purposes only and is not a loan offer, pre-approval, or commitment to lend. Actual rates, payments, and loan terms vary by lender and are subject to credit approval, income/asset verification, and market conditions. Property tax and homeowners insurance shown are estimates and may differ. PMI applies when the down payment is under 20%. For an official Loan Estimate, contact a licensed mortgage lender. HOMESMART is a licensed real estate brokerage, not a mortgage lender. Equal Housing Opportunity.
16 days on market
Listed by: Jocelyne Yanez · 407-800-8816—HOMESMART · 407-476-0451
Updated from Real Estate Market Data

MLS/IDX data last updated: October 24, 2026 10:12 PM . All data is obtained from various sources and may not have been verified by the broker or MLS GRID. Supplied Open House Information is subject to change without notice. All information should be independently reviewed and verified for accuracy. Properties may or may not be listed by the office/agent presenting the information
Location

Get in Touch
You may also like