$


2207 WISTERIA ST
Sarasota, Sarasota, FL, 34239
Active$1,899,500
$609/sqft
4Beds
4Baths
3,120Sq Ft
2017Built
231Days on Market
About this home
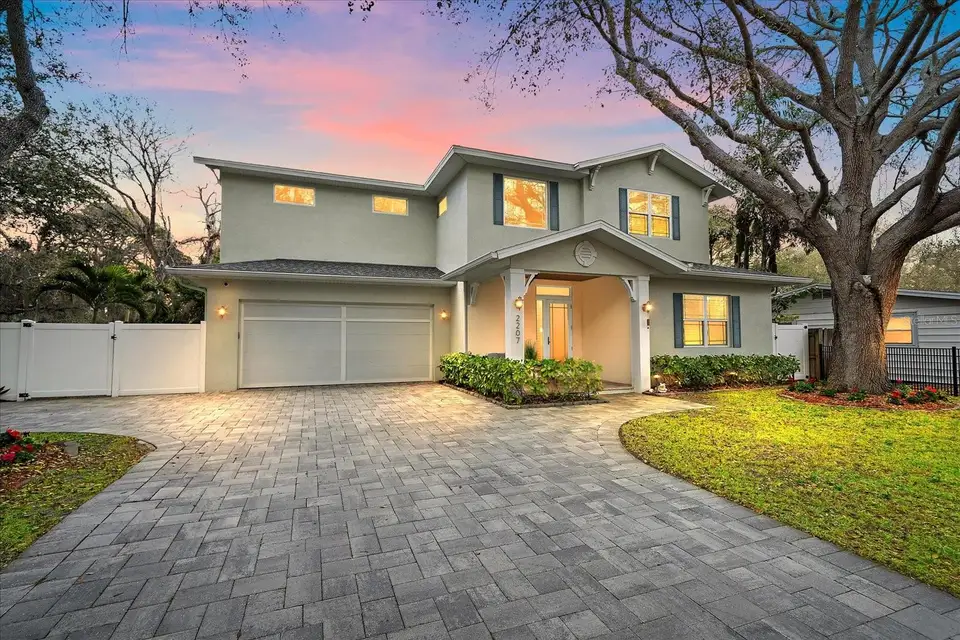
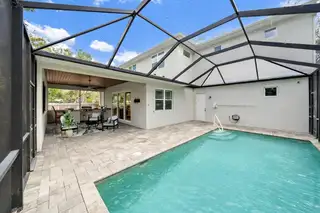
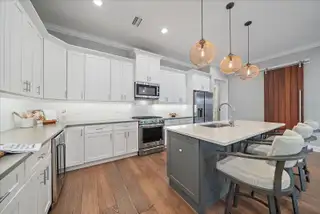
One or more photo(s) has been virtually staged. East of the Trail in Sarasota, this 2017-built concrete block pool home features 10-foot ceilings, 4 bedrooms, 4 bathrooms, and a double-primary layout on a gated, fully fenced double lot. Located in Flood Zone X near Siesta Key Beach, downtown Sarasota, Sarasota Memorial Hospital, Arlington Park, and Southside Village, the home offers generous indoor and outdoor living spaces in a central Sarasota location. The open-concept floor plan features abundant natural light, an electric fireplace, and a three-panel sliding glass door connecting the main living area to the covered lanai and screened pool. Automatic entry blinds and plantation shutters add convenience and privacy. The kitchen combines quartz countertops, a large center island, a gas range, stainless steel appliances, and soft-close cabinetry, with the refrigerator, microwave, and wine refrigerator updated in 2025. The first-floor primary suite includes two walk-in closets and a spacious en suite bath with marble flooring, a soaking tub, walk-in shower, and dual vanities. A first-floor laundry room adds everyday convenience. Upstairs, engineered hardwood flooring extends throughout, leading to a large bonus room with flexible space for a home office, media room, or fitness area. Two secondary bedrooms share a bathroom on one side, while a separate second jr. primary suite offers an en suite bath and walk-in closet. Outdoor living includes a screened pool, covered lanai, outdoor kitchen, and paver deck, with additional usable green space across the fenced double lot. Hurricane-impact windows and doors, spray foam insulation, a gas tankless water heater, and an epoxy-coated garage floor round out the home’s features. Located within Sarasota city limits, this home offers convenient access to beaches, dining, shopping, and recreation, with two primary suites and a flexible layout that accommodate a variety of uses.
Facts & Features
MLS ID#MFRA4683417
Price$1,899,500
StatusActive
Bedrooms4
Bathrooms4
Full Baths3
Half Baths1
Square Footage3,120 sqft
Acres0.2100
Year Built2017
TypeResidential
SubtypeSingle Family Residence
StyleContemporary, Custom
Community Information
Address2207 WISTERIA ST
SubdivisionGreenwich
CitySarasota
CountySarasota
StateFL
Zip Code34239
Senior CommunityNo
Amenities
AmenitiesN/A
ParkingN/A
ViewNo
WaterfrontNo
PoolYes
Interior
Interior FeaturesCeiling Fans(s), High Ceilings, Open Floorplan, Walk-In Closet(s), Eat-in Kitchen, Solid Wood Cabinets, Living Room/Dining Room Combo, Kitchen/Family Room Combo, Stone Counters, Thermostat, Window Treatments, Primary Bedroom Main Floor
HeatingCentral, Electric, Zoned
CoolingCentral Air, Zoned
FlooringWood
FireplaceDecorative, Electric
StoriesN/A
AppliancesDishwasher, Disposal, Dryer, Microwave, Refrigerator, Washer, Range, Wine Refrigerator
Exterior
Exterior FeaturesLighting, Sprinkler Metered, Outdoor Kitchen
ConstructionBlock, Stucco, Frame
FoundationSlab
RoofShingle
FencingFenced
Lot FeaturesCity Limits, Landscaped, Paved, Oversized Lot, Private
School Information
ElementarySouthside Elementary
MiddleSarasota Middle
HighSarasota High
Additional Information
Date ListedMarch 3, 2026
Days on Market231
ZoningRSF3
Direction FacesSouth
New ConstructionNo
Mortgage Calculator
$
%
Years
Percent per year
This calculator provides estimates for informational purposes only and is not a loan offer, pre-approval, or commitment to lend. Actual rates, payments, and loan terms vary by lender and are subject to credit approval, income/asset verification, and market conditions. Property tax and homeowners insurance shown are estimates and may differ. PMI applies when the down payment is under 20%. For an official Loan Estimate, contact a licensed mortgage lender. LOYD ROBBINS & CO. LLC is a licensed real estate brokerage, not a mortgage lender. Equal Housing Opportunity.
231 days on market
Listed by: Ali Marks · 941-321-5147—LOYD ROBBINS & CO. LLC · 941-957-9300
Updated from Real Estate Market Data

MLS/IDX data last updated: October 24, 2026 2:03 PM . All data is obtained from various sources and may not have been verified by the broker or MLS GRID. Supplied Open House Information is subject to change without notice. All information should be independently reviewed and verified for accuracy. Properties may or may not be listed by the office/agent presenting the information
Location

Get in Touch
You may also like


