$



2200 2ND ST N
Saint Petersburg, Pinellas, FL, 33704
Active$1,679,000
$611/sqft
3Beds
4Baths
2,750Sq Ft
1951Built
208Days on Market
About this home
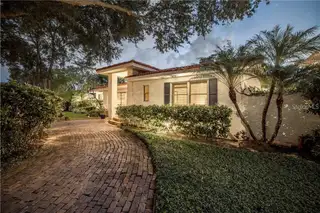
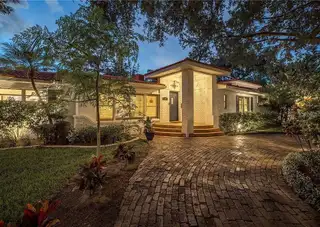
OVERSIZED LOT NOT IN FLOOD ZONE INCOME PRODUCING LARGE SEPARATE 1 BR APARTMENT CONCRETE WALL SURROUNDS RESORT STYLE PRIVATE COURTYARD WITH LARGE POOL, GARDEN, OUTDOOR LIVING & BASKETBALL LARGE 2 CAR GARAGE w/laundry & workshop Convenient Bus Stops ONE BLOCK TO POPULAR 4TH STREET & WALKING DISTANCE to brand name restaurants, bars, retail stores, professional offices, personal & health care services. Publix, Trader Joe's, BayCare Urgent Care, Vinoy Golf Club, Sunken Gardens, Crescent Lake Park, all nearby. 1.4 miles to downtown center, Vinoy and The Pier. EXCELLENT LIVING SPACE: 2,222 SF MAIN HOUSE with 2BR/3B, PLUS 528 SF APARTMENT above garage with 1BR/1B. TOTAL LIVING AREA 2,750 SF. Huge Master Bedroom: 4' wide wall to ceiling mirror, HUGE ENSUITE BATHROOM with separate shower plus spa style tub. 2nd BR with ensuite bathroom. Third full bathroom for guests. Huge living room. Dining room has chandelier. Kitchen has high quality newer appliances. Hardwood and ceramic tile floors. Den overlooks 12 meter pool (2018). Apartment is fully furnished including quality appliances, separate electric meter. High block wall completely surrounds courtyard including brick pizza oven plus BBQ grill, a shaded area, garden/agricultural center, basketball… All of this on a 1/4 acre corner lot. No flood insurance required, no flood damage occurred. It's a beautiful stroll easterly along brick-paved 23rd Avenue passing fine homes and lush landscaping toward Coffee Pot Bayou Lookout.
Facts & Features
MLS ID#MFRTB8471387
Price$1,679,000
StatusActive
Bedrooms3
Bathrooms4
Full Baths4
Half Baths0
Square Footage2,750 sqft
Acres0.2500
Year Built1951
TypeResidential
SubtypeSingle Family Residence
StyleCustom
Community Information
Address2200 2ND ST N
SubdivisionFutch-Wood-Knowlton Sub
CitySaint Petersburg
CountyPinellas
StateFL
Zip Code33704
Senior CommunityNo
Amenities
AmenitiesN/A
ParkingN/A
ViewNo
WaterfrontNo
PoolYes
Interior
Interior FeaturesCeiling Fans(s), Walk-In Closet(s), Eat-in Kitchen, Solid Wood Cabinets, Stone Counters, Crown Molding, Window Treatments, Primary Bedroom Main Floor, Tray Ceiling(s)
HeatingCentral, Electric
CoolingCentral Air
FlooringTile, Wood
FireplaceWood Burning
Stories1
AppliancesBuilt-In Oven, Dishwasher, Disposal, Dryer, Microwave, Refrigerator, Washer, Electric Water Heater, Range, Range Hood, Exhaust Fan
Exterior
Exterior FeaturesLighting, Garden, Sprinkler Metered, Outdoor Grill, Outdoor Shower, Courtyard
ConstructionBlock, Stucco
FoundationConcrete Perimeter
RoofTile
FencingOther
Lot FeaturesLandscaped, Paved, Level, Oversized Lot, Near Public Transit, Corner Lot
School Information
ElementaryN/A
MiddleN/A
HighSaint Petersburg High-Pn
Additional Information
Date ListedFebruary 2, 2026
Days on Market208
ZoningNT-3
Direction FacesEast
New ConstructionNo
Mortgage Calculator
$
%
Years
Percent per year
This calculator provides estimates for informational purposes only and is not a loan offer, pre-approval, or commitment to lend. Actual rates, payments, and loan terms vary by lender and are subject to credit approval, income/asset verification, and market conditions. Property tax and homeowners insurance shown are estimates and may differ. PMI applies when the down payment is under 20%. For an official Loan Estimate, contact a licensed mortgage lender. BEURNIER ASSOCIATES is a licensed real estate brokerage, not a mortgage lender. Equal Housing Opportunity.
208 days on market
Listed by: Wayne Beurnier · 813-404-7988—BEURNIER ASSOCIATES · 813-404-7988
Updated from Real Estate Market Data

MLS/IDX data last updated: October 24, 2026 10:12 PM . All data is obtained from various sources and may not have been verified by the broker or MLS GRID. Supplied Open House Information is subject to change without notice. All information should be independently reviewed and verified for accuracy. Properties may or may not be listed by the office/agent presenting the information
Location

Get in Touch
You may also like


