$



2144 5TH AVE N
Saint Petersburg, Pinellas, FL, 33713
Active$825,000
$287/sqft
4Beds
4Baths
2,872Sq Ft
2026Built
2Days on Market
About this home
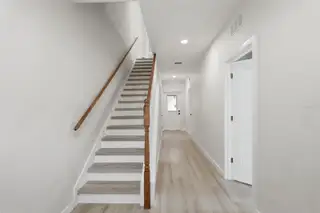
Under Construction. This exceptional property offers the best of single-family living with nearly zero maintenance and NO HOA and in a NONFLOOD Zone. The main residence features 2,472 SQ FT, 3 bedrooms, 3.5 baths, PLUS a separate 400 SQ FT efficiency above the detached 2-car garage. Between the two is a private courtyard with a large covered patio, creating a unique sense of privacy and flexibility rarely found in St. Pete. The beautifully designed main home offers a bedroom with ensuite bath and laundry on the first floor, an expansive second floor living space with gourmet kitchen, dining area and powder room, and a private third-floor primary retreat with walk-in closet, plus another ensuite bedroom and laundry hookup. The detached bonus suite is perfect for guests, a home office, studio, gym or additional living space. Brand-new construction means everything is fresh and thoughtfully built, including hurricane-impact windows and doors, impact-rated garage door, 15 SEER AC, R38 attic insulation and premium finishes throughout. Located in charming historic Kenwood, you’re just minutes from Grand Central, downtown St. Pete, the Pier and waterfront parks, with Gulf beaches and Tampa International Airport both less than 20 minutes away. Unique. Flexible. Low-maintenance. Brand new. And close to everything. Come see this incredible property today!
Facts & Features
MLS ID#MFRTB8555626
Price$825,000
StatusActive
Bedrooms4
Bathrooms4
Full Baths3
Half Baths1
Square Footage2,872 sqft
Acres0.0600
Year Built2026
TypeResidential
SubtypeSingle Family Residence
StyleN/A
Community Information
Address2144 5TH AVE N
SubdivisionBronx
CitySaint Petersburg
CountyPinellas
StateFL
Zip Code33713
Senior CommunityNo
Amenities
AmenitiesN/A
ParkingN/A
ViewNo
WaterfrontNo
PoolNo
Interior
Interior FeaturesOpen Floorplan, Split Bedroom, Walk-In Closet(s), Living Room/Dining Room Combo, Kitchen/Family Room Combo, Thermostat
HeatingCentral
CoolingCentral Air
FlooringCeramic Tile, Luxury Vinyl
FireplaceN/A
StoriesN/A
AppliancesDishwasher, Disposal, Microwave, Refrigerator, Range, Tankless Water Heater, Gas Water Heater
Exterior
Exterior FeaturesCourtyard, Private Yard, Private Entrance
ConstructionBlock, Stucco, HardiPlank Type, Frame
FoundationSlab
RoofMembrane
FencingN/A
Lot FeaturesN/A
School Information
ElementaryN/A
MiddleN/A
HighN/A
Additional Information
Date ListedOctober 22, 2026
Days on Market2
ZoningN/A
Direction FacesNorth
New ConstructionYes
Mortgage Calculator
$
%
Years
Percent per year
This calculator provides estimates for informational purposes only and is not a loan offer, pre-approval, or commitment to lend. Actual rates, payments, and loan terms vary by lender and are subject to credit approval, income/asset verification, and market conditions. Property tax and homeowners insurance shown are estimates and may differ. PMI applies when the down payment is under 20%. For an official Loan Estimate, contact a licensed mortgage lender. SMITH & ASSOCIATES REAL ESTATE is a licensed real estate brokerage, not a mortgage lender. Equal Housing Opportunity.
2 days on market
Listed by: Julia Fanning · 703-727-3521—SMITH & ASSOCIATES REAL ESTATE · 727-342-3800
Updated from Real Estate Market Data

MLS/IDX data last updated: October 24, 2026 2:03 PM . All data is obtained from various sources and may not have been verified by the broker or MLS GRID. Supplied Open House Information is subject to change without notice. All information should be independently reviewed and verified for accuracy. Properties may or may not be listed by the office/agent presenting the information
Location

Get in Touch
You may also like


