$
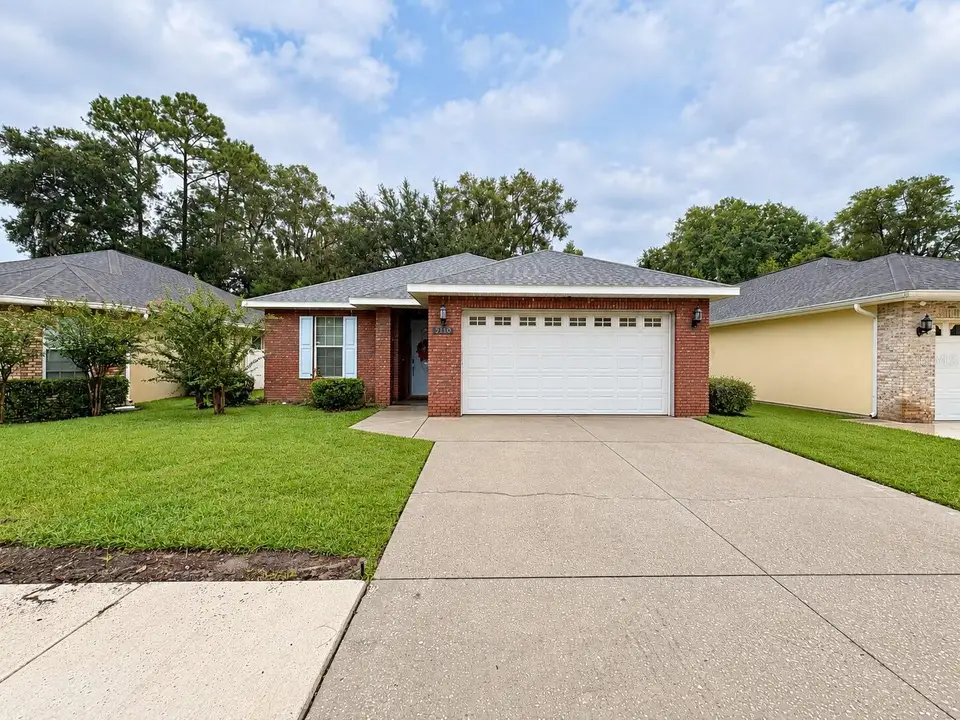
2119 NE 38TH TER
Ocala, Marion, FL, 34470
Active$259,900
$164/sqft
3Beds
2Baths
1,582Sq Ft
2007Built
13Days on Market
About this home
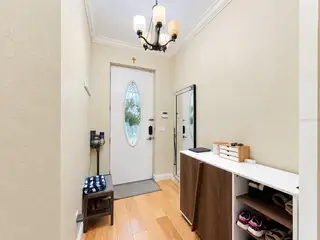
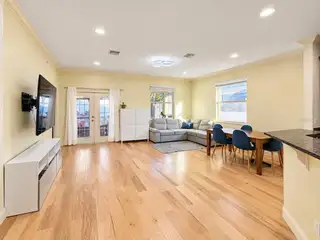
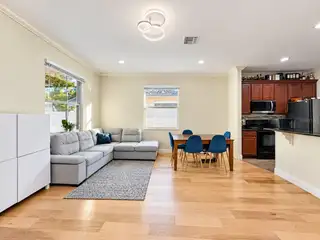
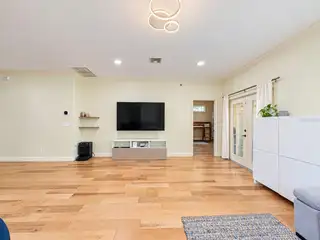
Major updates are already taken care of with a new roof installed in 2024 and air conditioning system replaced in 2023! Welcome to this beautifully maintained 3-bedroom, 2-bath home offering just under 1,600 square feet of comfortable living space in the desirable Heather Trace community. Step inside to soaring ceiling heights that create an open and spacious feel, complemented by crown molding and hardwood flooring throughout the living areas and hallways. Luxury vinyl plank flooring is featured in the bedrooms, while tile flooring covers all wet areas for easy maintenance. The kitchen offers an ample amount of cabinetry, granite countertops, and newer stainless steel appliances, providing plenty of storage and workspace for everyday living and entertaining. Granite countertops continue throughout the bathrooms, and the spacious primary bathroom features a separate jetted soaking tub and tiled shower. An enclosed screened patio provides additional space to relax and enjoy the Florida weather. With attractive finishes, recent major improvements, a comfortable floor plan, and a sought-after location in Heather Trace, this home is ready for its next owner. The HOA fee is $95.00 per month and includes mowing, edging, hedge trimming, fertilizing, yard pest control, irrigation, electric for streetlights and the irrigation well, as well as common area maintenance
Facts & Features
MLS ID#MFROM733603
Price$259,900
StatusActive
Bedrooms3
Bathrooms2
Full Baths2
Half Baths0
Square Footage1,582 sqft
Acres0.1200
Year Built2007
TypeResidential
SubtypeSingle Family Residence
StyleN/A
Community Information
Address2119 NE 38TH TER
SubdivisionHeather Trace Ph I
CityOcala
CountyMarion
StateFL
Zip Code34470
Senior CommunityNo
Amenities
AmenitiesN/A
ParkingN/A
ViewNo
WaterfrontNo
PoolNo
Interior
Interior FeaturesOpen Floorplan, Split Bedroom, Vaulted Ceiling(s), Thermostat, Tray Ceiling(s)
HeatingHeat Pump
CoolingCentral Air
FlooringTile, Wood, Luxury Vinyl
FireplaceN/A
StoriesN/A
AppliancesDishwasher, Dryer, Microwave, Refrigerator, Washer, Range
Exterior
Exterior FeaturesSidewalk
ConstructionStucco, Brick
FoundationSlab
RoofShingle
FencingVinyl
Lot FeaturesN/A
School Information
ElementaryN/A
MiddleN/A
HighN/A
Additional Information
Date ListedOctober 7, 2026
Days on Market13
ZoningPD05
Direction FacesWest
New ConstructionNo
Mortgage Calculator
$
%
Years
Percent per year
This calculator provides estimates for informational purposes only and is not a loan offer, pre-approval, or commitment to lend. Actual rates, payments, and loan terms vary by lender and are subject to credit approval, income/asset verification, and market conditions. Property tax and homeowners insurance shown are estimates and may differ. PMI applies when the down payment is under 20%. For an official Loan Estimate, contact a licensed mortgage lender. RE/MAX PREMIER REALTY is a licensed real estate brokerage, not a mortgage lender. Equal Housing Opportunity.
13 days on market
Listed by: Randy Barnes · 352-817-0578—RE/MAX PREMIER REALTY · 352-732-3222
Updated from Real Estate Market Data

MLS/IDX data last updated: October 25, 2026 6:02 AM . All data is obtained from various sources and may not have been verified by the broker or MLS GRID. Supplied Open House Information is subject to change without notice. All information should be independently reviewed and verified for accuracy. Properties may or may not be listed by the office/agent presenting the information
Location

Get in Touch
You may also like