$



2113 LACEFLOWER DR
Brandon, Hillsborough, FL, 33510
Active$319,900
$172/sqft
3Beds
3Baths
1,860Sq Ft
2020Built
1Days on Market
About this home
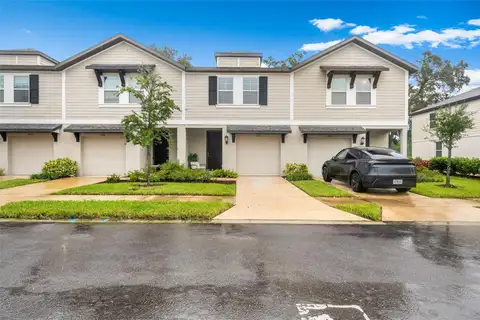
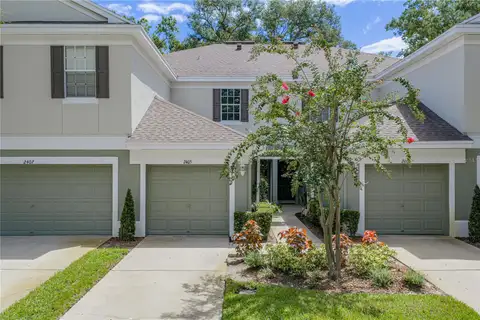
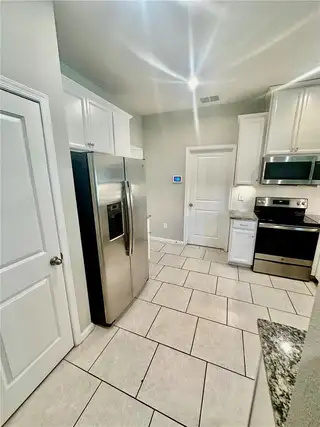
Welcome to modern townhome living in the highly sought-after, NO CDD community of The Timbers at Williams Landing! Built by Ryan Homes, this pristine 3-bedroom, 2.5-bathroom layout impresses from the moment you step inside with soaring two-story ceilings, crisp neutral finishes, and durable ceramic tile flooring stretching across the main living areas. The stylish kitchen features rich granite countertops, solid white cabinetry, a tiled backsplash, stainless steel appliances, pantry storage, and a sprawling breakfast bar that seamlessly connects to the open dining and living spaces—perfect for hosting family and friends. Upstairs, discover a versatile flex loft ideal for a home office, media room, or play area, alongside 2 spacious carpeted bedrooms. The primary retreat is on the main level, and offers a private sanctuary complete with a generous walk-in closet and an en-suite bath featuring a dual-sink vanity and a walk-in shower. Enjoy stress-free, low-maintenance living with a low monthly HOA fee covering exterior and grounds upkeep, plus the ultimate location convenience just minutes from I-75, I-4, the Selmon Expressway, local shopping, dining, and Downtown Tampa. Schedule your private showing today!
Facts & Features
MLS ID#MFRA4709927
Price$319,900
StatusActive
Bedrooms3
Bathrooms3
Full Baths2
Half Baths1
Square Footage1,860 sqft
Acres0.0700
Year Built2020
TypeResidential
SubtypeTownhouse
StyleN/A
Community Information
Address2113 LACEFLOWER DR
SubdivisionTimbers/Williams Lndg Twnhms
CityBrandon
CountyHillsborough
StateFL
Zip Code33510
Senior CommunityNo
Amenities
AmenitiesN/A
ParkingN/A
ViewNo
WaterfrontNo
PoolNo
Interior
Interior FeaturesCeiling Fans(s), High Ceilings, Open Floorplan, Split Bedroom, Walk-In Closet(s), Living Room/Dining Room Combo, Solid Surface Counters, Smart Home, Primary Bedroom Main Floor
HeatingCentral
CoolingCentral Air
FlooringCarpet, Ceramic Tile
FireplaceN/A
Stories2
AppliancesDishwasher, Disposal, Dryer, Microwave, Refrigerator, Washer, Electric Water Heater, Range
Exterior
Exterior FeaturesRain Gutters, Sidewalk
ConstructionBlock, Frame
FoundationSlab
RoofShingle
FencingN/A
Lot FeaturesN/A
School Information
ElementarySchmidt-Hb
MiddleMann-Hb
HighArmwood-Hb
Additional Information
Date ListedOctober 21, 2026
Days on Market1
ZoningPD
Direction FacesEast
New ConstructionNo
Mortgage Calculator
$
%
Years
Percent per year
This calculator provides estimates for informational purposes only and is not a loan offer, pre-approval, or commitment to lend. Actual rates, payments, and loan terms vary by lender and are subject to credit approval, income/asset verification, and market conditions. Property tax and homeowners insurance shown are estimates and may differ. PMI applies when the down payment is under 20%. For an official Loan Estimate, contact a licensed mortgage lender. PREFERRED SHORE LLC is a licensed real estate brokerage, not a mortgage lender. Equal Housing Opportunity.
1 day on market
Listed by: Jennifer Morgan · 941-539-4965—PREFERRED SHORE LLC · 941-999-1179
Updated from Real Estate Market Data

MLS/IDX data last updated: October 24, 2026 2:03 PM . All data is obtained from various sources and may not have been verified by the broker or MLS GRID. Supplied Open House Information is subject to change without notice. All information should be independently reviewed and verified for accuracy. Properties may or may not be listed by the office/agent presenting the information
Location

Get in Touch
You may also like