$


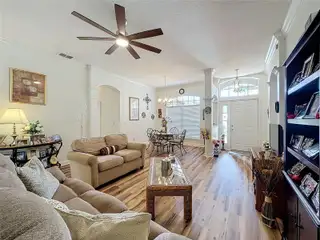
2112 SAINT IVES CT
Clermont, Lake, FL, 34711
Active$399,000
$197/sqft
3Beds
2Baths
2,028Sq Ft
1997Built
55Days on Market
About this home
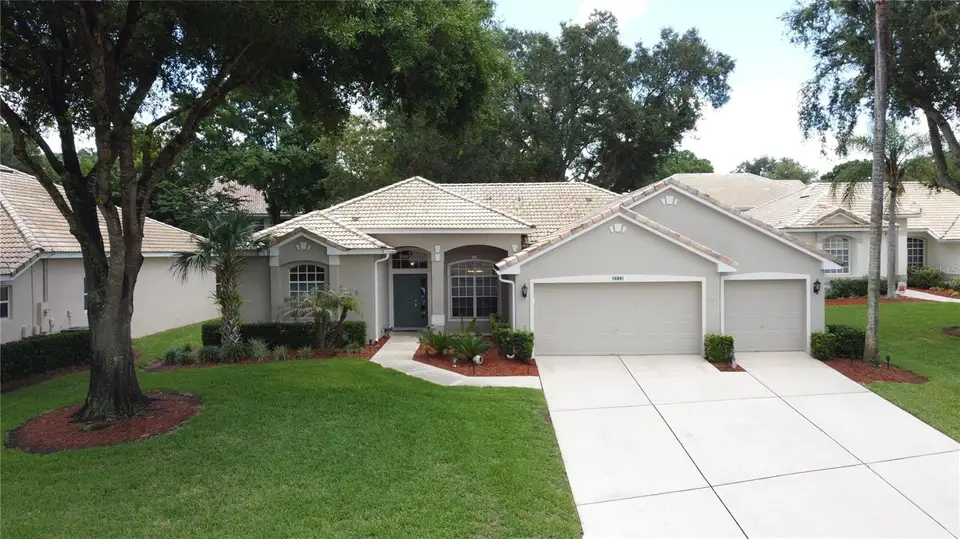
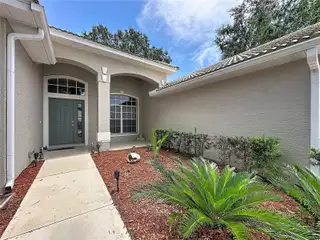
Large Price Reduction!!! Experience resort-style living in this beautifully maintained Tile roof home with 3-bedroom, 2-bath home located in the highly desirable guard-gated 55+ community of Kings Ridge. This spacious home offers over 2,000 square feet of comfortable living space with an open floor plan, split bedrooms, a cozy wood-burning fireplace, high ceilings, new luxury vinyl flooring, and an oversized 3-car garage with golf cart parking. Home is being sold furnished/turn key but minus personal items /pictures. HVAC system was replaced in July 2022. The Kitchen has been remodeled with new cabinetry, granite countertops and new stainless appliances. The 2nd Bathroom has a new walk in shower. The water heater is new. Relax year-round on the expansive screened lanai overlooking the beautifully landscaped surroundings. Kings Ridge offers an exceptional active adult lifestyle with two championship golf courses, multiple swimming pools, tennis, pickleball and racquetball courts, a fitness center, clubhouse, scenic walking paths, social clubs, planned activities, and countless community events. The HOA provides 24-hour guarded gate security, internet, exterior grounds maintenance, recreational facilities, and private road maintenance for truly low-maintenance living. Conveniently located just minutes from shopping, restaurants, medical facilities, attractions, and major highways, this home is the perfect opportunity to enjoy everything Central Florida has to offer.
Facts & Features
MLS ID#MFRG5114395
Price$399,000
StatusActive
Bedrooms3
Bathrooms2
Full Baths2
Half Baths0
Square Footage2,028 sqft
Acres0.2400
Year Built1997
TypeResidential
SubtypeSingle Family Residence
StyleFlorida
Community Information
Address2112 SAINT IVES CT
SubdivisionKings Ridge
CityClermont
CountyLake
StateFL
Zip Code34711
Senior CommunityYes
Amenities
AmenitiesCable TV, Clubhouse, Pool, Shuffleboard Court, Tennis Court(s), Fitness Center, Recreation Facilities, Pickleball Court(s), Gated, Racquetball, Spa/Hot Tub, Basketball Court
ParkingN/A
ViewNo
WaterfrontNo
PoolNo
Interior
Interior FeaturesCeiling Fans(s), High Ceilings, Open Floorplan, Split Bedroom, Walk-In Closet(s), Eat-in Kitchen, Solid Wood Cabinets, Kitchen/Family Room Combo, Stone Counters, Thermostat, Crown Molding, Built-in Features, Primary Bedroom Main Floor
HeatingCentral, Electric, Heat Pump
CoolingCentral Air
FlooringCeramic Tile, Luxury Vinyl
FireplaceWood Burning, Family Room
StoriesN/A
AppliancesDishwasher, Dryer, Microwave, Refrigerator, Washer, Electric Water Heater, Range, Range Hood
Exterior
Exterior FeaturesRain Gutters, Sliding Doors, Lighting, Private Mailbox
ConstructionStucco
FoundationSlab
RoofShingle
FencingN/A
Lot FeaturesLandscaped, Paved, Near Golf Course, Private
School Information
ElementaryN/A
MiddleN/A
HighN/A
Additional Information
Date ListedJune 29, 2026
Days on Market55
ZoningPUD
Direction FacesWest
New ConstructionNo
Mortgage Calculator
$
%
Years
Percent per year
This calculator provides estimates for informational purposes only and is not a loan offer, pre-approval, or commitment to lend. Actual rates, payments, and loan terms vary by lender and are subject to credit approval, income/asset verification, and market conditions. Property tax and homeowners insurance shown are estimates and may differ. PMI applies when the down payment is under 20%. For an official Loan Estimate, contact a licensed mortgage lender. REAL BROKER, LLC is a licensed real estate brokerage, not a mortgage lender. Equal Housing Opportunity.
55 days on market
Listed by: Diane Rogers · 407-947-6238—REAL BROKER, LLC · 855-450-0442
Updated from Real Estate Market Data

MLS/IDX data last updated: October 24, 2026 2:03 PM . All data is obtained from various sources and may not have been verified by the broker or MLS GRID. Supplied Open House Information is subject to change without notice. All information should be independently reviewed and verified for accuracy. Properties may or may not be listed by the office/agent presenting the information
Location

Get in Touch
You may also like