$


2099 DERWENT DR
Davenport, Polk, FL, 33896
Active$550,900
$140/sqft
5Beds
5Baths
3,931Sq Ft
2023Built
109Days on Market
About this home
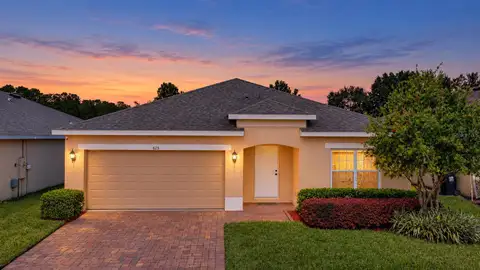
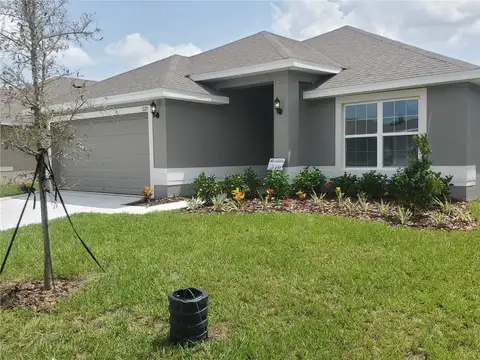
Welcome to 2099 Derwent Drive, nestled in the highly desired community of Glen At West Haven. This exceptional 3,931 sq ft home is positioned perfectly on .15 acres and built by Ashton Orlando Residential. The home features five spacious bedrooms, one half bath and four full bathrooms, bonus room and oversized two car garage. Step in from the foyer covered entry way to a welcoming entrance, featuring a formal dining room, with a second level, adding to the fresh modern appeal. The chef inspired kitchen is a true standout featuring white wood cabinetry, updated quartz countertops and updated stainless appliances with a gourmet configuration. There is a breakfast bar that seats four comfortably for casual dining. The kitchen flows effortlessly into the breakfast nook and family room, which is enchanted by vaulted ceilings and natural tones throughout. One bedroom located on the first level with one full bath, bonus room, one half bath, mudroom and a lovely covered rear Lani. Make your way upstairs and you will encounter an extra large master suite with huge walk in shower, closet and dual sinks. The Glen At West Haven is a quiet place to call home and still be minutes away from Disney World, downtown Orlando, Orlando international airport, upscale shops, mall, outlets and the lovely Florida coast. Call today for your private tour.
Facts & Features
MLS ID#MFRO6404963
Price$550,900
StatusActive
Bedrooms5
Bathrooms5
Full Baths4
Half Baths1
Square Footage3,931 sqft
Acres0.1500
Year Built2023
TypeResidential
SubtypeSingle Family Residence
StyleN/A
Community Information
Address2099 DERWENT DR
SubdivisionGlen/West Haven
CityDavenport
CountyPolk
StateFL
Zip Code33896
Senior CommunityNo
Amenities
AmenitiesN/A
ParkingN/A
ViewNo
WaterfrontNo
PoolNo
Interior
Interior FeaturesCeiling Fans(s), High Ceilings, Open Floorplan, Walk-In Closet(s), Eat-in Kitchen, Thermostat, Window Treatments
HeatingCentral
CoolingCentral Air
FlooringTile, Carpet
FireplaceN/A
Stories2
AppliancesDishwasher, Disposal, Microwave, Refrigerator
Exterior
Exterior FeaturesStorage, Sidewalk, Sprinkler Metered
ConstructionBlock, Stone, Frame
FoundationSlab
RoofShingle
FencingN/A
Lot FeaturesN/A
School Information
ElementaryN/A
MiddleN/A
HighN/A
Additional Information
Date ListedMay 18, 2026
Days on Market109
ZoningN/A
Direction FacesWest
New ConstructionNo
Mortgage Calculator
$
%
Years
Percent per year
This calculator provides estimates for informational purposes only and is not a loan offer, pre-approval, or commitment to lend. Actual rates, payments, and loan terms vary by lender and are subject to credit approval, income/asset verification, and market conditions. Property tax and homeowners insurance shown are estimates and may differ. PMI applies when the down payment is under 20%. For an official Loan Estimate, contact a licensed mortgage lender. COTTAGE REALTY INC is a licensed real estate brokerage, not a mortgage lender. Equal Housing Opportunity.
109 days on market
Listed by: Rine Moore-Tyrell · 407-310-6164—COTTAGE REALTY INC · 407-772-2799
Updated from Real Estate Market Data

MLS/IDX data last updated: October 24, 2026 10:12 PM . All data is obtained from various sources and may not have been verified by the broker or MLS GRID. Supplied Open House Information is subject to change without notice. All information should be independently reviewed and verified for accuracy. Properties may or may not be listed by the office/agent presenting the information
Location

Get in Touch
You may also like