$


2057 HAVASU FALLS DR
Deland, Volusia, FL, 32724
Active$395,000
$246/sqft
4Beds
2Baths
1,603Sq Ft
2022Built
1Days on Market
About this home
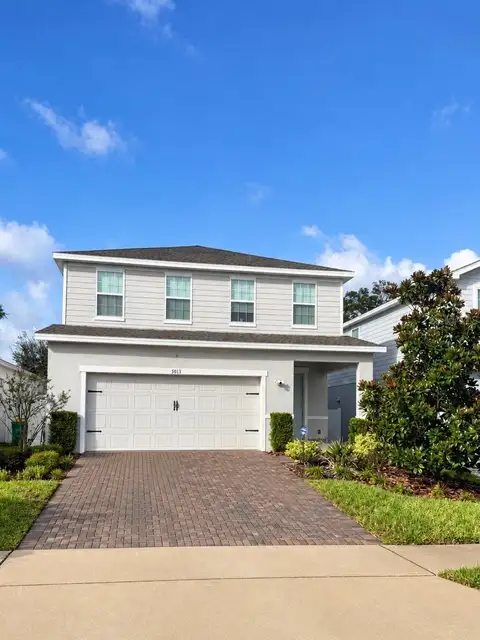
Welcome To This Beautifully Maintained Nearly New 4-Bedroom, 2-Bath Home With A 2-Car Garage On A Desirable Corner Lot In Lakewood Park And Just A Short Distance From The Community Pool And Playground. Inside, You'll Find A Bright, Open Layout With Tile Flooring Throughout The Entire Home—Including All Four Bedrooms, Living Areas, And Dining Space—Creating A Clean Space That Is Easy To Maintain. The Gourmet Kitchen Serves As The Heart Of The Home And Features A New Refrigerator, Generous Workspace, And An Open Design That's Perfect To Enjoy And Entertaining. The Spacious Floor Plan Offers Plenty Of Flexibility, Whether You Need Extra Bedrooms, A Home Office, Guest Space, Or Room For Hobbies. The Corner-Lot Setting Provides Added Curb Appeal And A More Open Feel, While The Convenient Location Within The Community Keeps The Pool, Playground, And Walking Trails Close By. Lakewood Park Offers A Peaceful Neighborhood Setting With Easy Access To Historic Downtown DeLand, Local Restaurants, Shopping, Parks, Recreation, And Major Roadways Connecting You To Daytona Beach, Orlando, And Surrounding Central Florida Destinations. With Four Bedrooms, A Gourmet Kitchen, Tile Throughout, A Prime Corner Lot, And Community Amenities Nearby, This Home Offers The Space, Location, And Lifestyle You've Been Looking For. Schedule Your Showing Today!
Facts & Features
MLS ID#MFRV4951397
Price$395,000
StatusActive
Bedrooms4
Bathrooms2
Full Baths2
Half Baths0
Square Footage1,603 sqft
Acres0.1900
Year Built2022
TypeResidential
SubtypeSingle Family Residence
StyleRanch
Community Information
Address2057 HAVASU FALLS DR
SubdivisionLakewood Park Phase 1
CityDeland
CountyVolusia
StateFL
Zip Code32724
Senior CommunityNo
Amenities
AmenitiesPool, Park
ParkingN/A
ViewNo
WaterfrontNo
PoolNo
Interior
Interior FeaturesCeiling Fans(s), High Ceilings, Open Floorplan, Split Bedroom, Eat-in Kitchen, Stone Counters, Window Treatments, Primary Bedroom Main Floor
HeatingCentral
CoolingCentral Air
FlooringTile
FireplaceN/A
StoriesN/A
AppliancesCooktop, Dishwasher, Dryer, Refrigerator, Washer, Range
Exterior
Exterior FeaturesLighting, Sidewalk
ConstructionBlock, Stucco
FoundationSlab
RoofShingle
FencingN/A
Lot FeaturesCity Limits, Landscaped, Paved, Level, Sidewalk, Corner Lot
School Information
ElementaryN/A
MiddleN/A
HighN/A
Additional Information
Date ListedSeptember 21, 2026
Days on Market1
ZoningRESIDENTIAL
Direction FacesSouth
New ConstructionNo
Mortgage Calculator
$
%
Years
Percent per year
This calculator provides estimates for informational purposes only and is not a loan offer, pre-approval, or commitment to lend. Actual rates, payments, and loan terms vary by lender and are subject to credit approval, income/asset verification, and market conditions. Property tax and homeowners insurance shown are estimates and may differ. PMI applies when the down payment is under 20%. For an official Loan Estimate, contact a licensed mortgage lender. WATSON REALTY CORP is a licensed real estate brokerage, not a mortgage lender. Equal Housing Opportunity.
1 day on market
Listed by: Kelly D'Errico · 386-561-8931—WATSON REALTY CORP · 386-734-4559
Updated from Real Estate Market Data

MLS/IDX data last updated: October 24, 2026 2:03 PM . All data is obtained from various sources and may not have been verified by the broker or MLS GRID. Supplied Open House Information is subject to change without notice. All information should be independently reviewed and verified for accuracy. Properties may or may not be listed by the office/agent presenting the information
Location

Get in Touch
You may also like