$
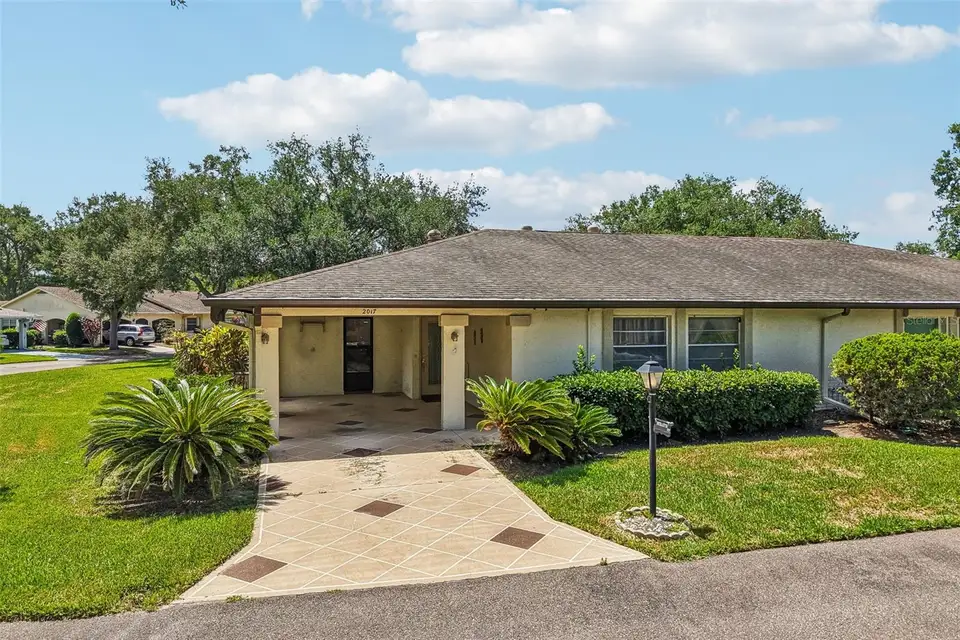



2017 HAMPSTEAD CIR
Sun City Center, Hillsborough, FL, 33573
Active$149,900
$104/sqft
2Beds
2Baths
1,448Sq Ft
1985Built
118Days on Market
About this home
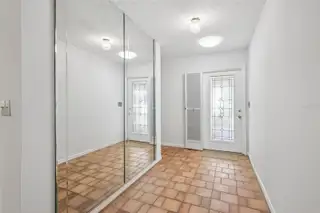
Virtually Staged. Welcome to easy Florida living in the gated community of King's Point, one of Florida's most highly regarded 55+ communities, located in the heart of Sun City Center. This beautifully maintained and furnished home is move-in ready and offers the perfect blend of comfort, convenience, and peace of mind, with numerous recent updates including a new electrical service panel with surge protection, fresh interior and exterior paint, a newer air conditioning system, hot water heater, and updated stainless steel kitchen appliances. Natural light pours into the home through four skylights, while tile flooring in the foyer and hallways, mirrored accents, and five ceiling fans add both style and comfort. The reverse osmosis water system and water softener are additional features you'll appreciate every day. Step outside to the spacious 12' x 17' screened lanai, the perfect place to enjoy your morning coffee, entertain friends, or simply relax and enjoy Florida's beautiful weather. The large open side yard provides an added sense of space and privacy that is hard to find. Many furnishings are included, making your move even easier. Whether you're looking for a year-round residence or a seasonal getaway, this inviting home offers the carefree lifestyle you've been dreaming about. Best of all, you'll enjoy all the amenities, clubs, activities, golf, and recreation that make King's Point one of Florida's premier active-adult communities.
Facts & Features
MLS ID#MFRTB8520282
Price$149,900
StatusActive
Bedrooms2
Bathrooms2
Full Baths2
Half Baths0
Square Footage1,448 sqft
Acres0.0500
Year Built1985
TypeResidential
SubtypeCondominium
StyleContemporary
Community Information
Address2017 HAMPSTEAD CIR
SubdivisionHighgate Iii Condo Ph
CitySun City Center
CountyHillsborough
StateFL
Zip Code33573
Senior CommunityYes
Amenities
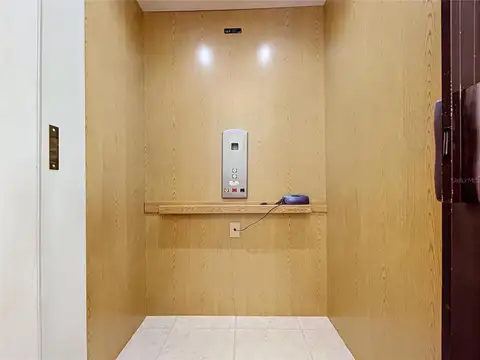
AmenitiesCable TV, Clubhouse, Pool, Shuffleboard Court, Tennis Court(s), Golf Course, Fitness Center, Recreation Facilities, Pickleball Court(s), Gated, Fence Restrictions, Maintenance, Vehicle Restrictions, Wheelchair Access, Handicap Modified
ParkingN/A
ViewNo
WaterfrontNo
PoolNo
Interior
Interior FeaturesCeiling Fans(s), High Ceilings, Open Floorplan, Walk-In Closet(s), Eat-in Kitchen, Solid Wood Cabinets, Living Room/Dining Room Combo, Kitchen/Family Room Combo, Solid Surface Counters
HeatingCentral
CoolingCentral Air
FlooringLaminate, Carpet, Ceramic Tile
FireplaceN/A
Stories1
AppliancesDishwasher, Microwave, Refrigerator, Range, Range Hood
Exterior
Exterior FeaturesStorage
ConstructionBlock, Stucco
FoundationSlab
RoofShingle
FencingN/A
Lot FeaturesCity Limits, In County, Level
School Information
ElementaryN/A
MiddleN/A
HighN/A
Additional Information
Date ListedJune 18, 2026
Days on Market118
ZoningPD
Direction FacesNorthwest
New ConstructionNo
Mortgage Calculator
$
%
Years
Percent per year
This calculator provides estimates for informational purposes only and is not a loan offer, pre-approval, or commitment to lend. Actual rates, payments, and loan terms vary by lender and are subject to credit approval, income/asset verification, and market conditions. Property tax and homeowners insurance shown are estimates and may differ. PMI applies when the down payment is under 20%. For an official Loan Estimate, contact a licensed mortgage lender. KELLER WILLIAMS SOUTH SHORE is a licensed real estate brokerage, not a mortgage lender. Equal Housing Opportunity.
118 days on market
Listed by: Bill Dalton, Jr. · 802-343-1812—KELLER WILLIAMS SOUTH SHORE · 813-641-8300
Updated from Real Estate Market Data

MLS/IDX data last updated: October 24, 2026 10:12 PM . All data is obtained from various sources and may not have been verified by the broker or MLS GRID. Supplied Open House Information is subject to change without notice. All information should be independently reviewed and verified for accuracy. Properties may or may not be listed by the office/agent presenting the information
Location

Get in Touch
You may also like