$


2011 N SPRING GARDEN AVE
Deland, Volusia, FL, 32720
Active$577,000
$174/sqft
4Beds
4Baths
3,322Sq Ft
2003Built
22Days on Market
About this home
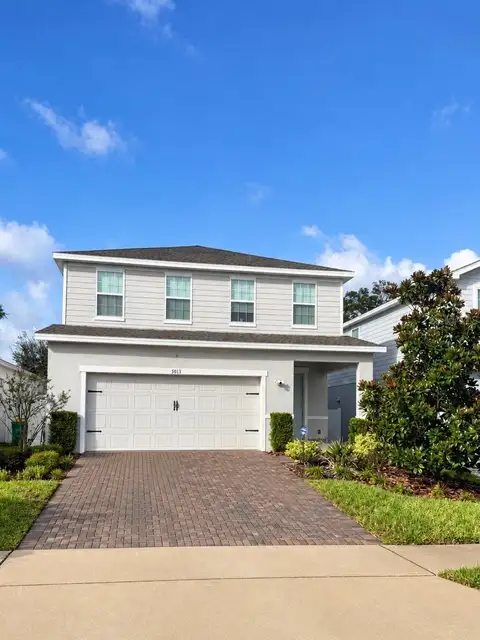
Discover exceptional space, privacy, and versatility on nearly 2 acres in Deland! Set on a huge 1.98-acre lot, this impressive 4-bedroom, 3.5-bathroom home offers 3,322 square feet of beautifully designed living space plus a HUGE bonus area that can easily function as a 5th bedroom, theater room, game room, second living area, or flexible gathering space. A long driveway leads to the side-facing 2-car garage while providing an abundance of parking for boats, RVs, and additional vehicles. Storage sheds and generous outdoor space add even more functionality to the property. Inside, the spacious open floor plan creates an inviting connection between the living room, kitchen, and dining area. The beautifully updated kitchen features solid wood cabinetry, brand-new LG stainless steel appliances, a center island, and an abundance of cabinet and counter space, all flowing seamlessly into the dining area. The oversized primary suite features an ensuite bathroom with a walk-in shower, dual vanities, and a dedicated makeup vanity area. Every bedroom is generously sized, and the additional bathrooms offer plenty of room and functionality. With incredible flexibility, abundant parking, and expansive grounds, this property offers a rare combination of space and convenience. Enjoy easy access to I-4 while remaining close to restaurants, shopping, entertainment, and all that Deland has to offer. Mortgage savings may be available for buyers of this listing.
Facts & Features
MLS ID#MFRO6440856
Price$577,000
StatusActive
Bedrooms4
Bathrooms4
Full Baths3
Half Baths1
Square Footage3,322 sqft
Acres1.9800
Year Built2003
TypeResidential
SubtypeSingle Family Residence
StyleN/A
Community Information
Address2011 N SPRING GARDEN AVE
SubdivisionLaurel Meadows
CityDeland
CountyVolusia
StateFL
Zip Code32720
Senior CommunityNo
Amenities
AmenitiesN/A
ParkingN/A
ViewNo
WaterfrontNo
PoolNo
Interior
Interior FeaturesCeiling Fans(s), Open Floorplan, Split Bedroom, Eat-in Kitchen, Living Room/Dining Room Combo, Primary Bedroom Main Floor, Accessibility Features
HeatingCentral, Electric
CoolingCentral Air
FlooringTile, Carpet
FireplaceN/A
StoriesN/A
AppliancesCooktop, Dishwasher, Dryer, Microwave, Refrigerator, Washer
Exterior
Exterior FeaturesRain Gutters, Lighting, Private Mailbox, Other, Sidewalk
ConstructionBlock, Stucco, Concrete
FoundationSlab
RoofShingle
FencingN/A
Lot FeaturesLevel, Oversized Lot
School Information
ElementaryCitrus Grove Elementary
MiddleDeland Middle
HighDeltona High
Additional Information
Date ListedSeptember 11, 2026
Days on Market22
Zoning01RR
Direction FacesWest
New ConstructionNo
Mortgage Calculator
$
%
Years
Percent per year
This calculator provides estimates for informational purposes only and is not a loan offer, pre-approval, or commitment to lend. Actual rates, payments, and loan terms vary by lender and are subject to credit approval, income/asset verification, and market conditions. Property tax and homeowners insurance shown are estimates and may differ. PMI applies when the down payment is under 20%. For an official Loan Estimate, contact a licensed mortgage lender. REDFIN CORPORATION is a licensed real estate brokerage, not a mortgage lender. Equal Housing Opportunity.
22 days on market
Listed by: Tammy Shaver · 386-409-1926—REDFIN CORPORATION · 407-708-9747
Updated from Real Estate Market Data

MLS/IDX data last updated: October 24, 2026 2:03 PM . All data is obtained from various sources and may not have been verified by the broker or MLS GRID. Supplied Open House Information is subject to change without notice. All information should be independently reviewed and verified for accuracy. Properties may or may not be listed by the office/agent presenting the information
Location

Get in Touch
You may also like