$
20041 SATIN LEAF AVE
Tampa, Hillsborough, FL, 33647
Active$415,000
$182/sqft
4Beds
3Baths
2,276Sq Ft
2013Built
267Days on Market
About this home
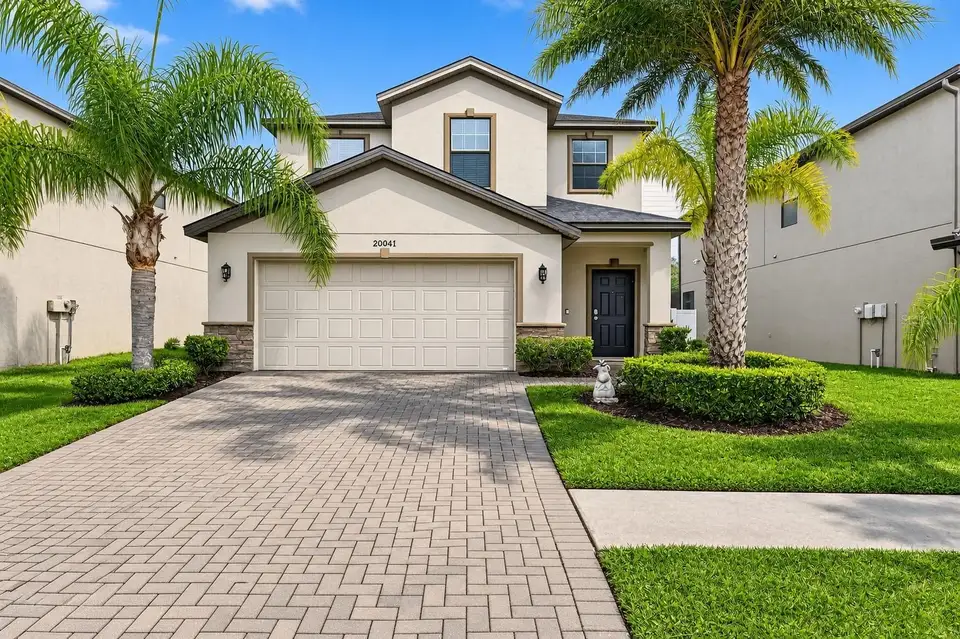
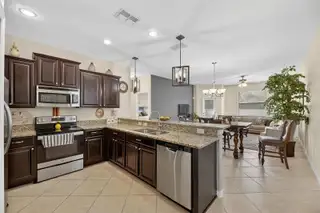
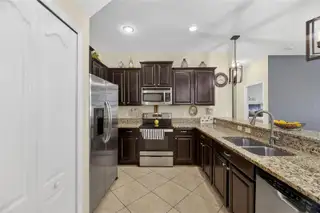
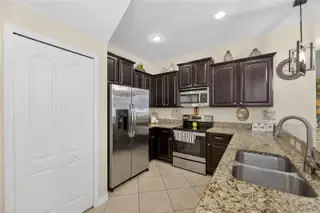
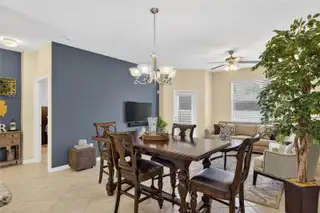
First-floor primary suite, a freshly re-stuccoed and repainted exterior, and a gated address in Live Oak Preserve. This 2013 two-story gives you 2,276 sq ft with 4 bedrooms and 2.5 baths, and the layout works for how people actually live. The primary suite is on the main level, away from the other bedrooms, with a walk-in closet, dual vanities and its own shower. Upstairs you get three bedrooms, each with a walk-in closet, a 19x17 loft and a separate study, so there’s room for a home office, a media room and guests without anyone tripping over each other. Downstairs is open: the kitchen looks straight into the living and dining areas, with tile throughout the main floor. Out back, a vinyl-fenced yard is ready for a patio, a garden or a dog. The new stucco and paint mean the big exterior project is already done. The 2-car attached garage, central A/C and public water and sewer round it out. Live Oak Preserve has a clubhouse, community pool, fitness center, tennis courts and playgrounds. You’re minutes from I-75, Wiregrass Mall, Tampa Premium Outlets and the shops and restaurants of New Tampa. The home is vacant and easy to show, and furnishings are available. Come see it.
Facts & Features
MLS ID#MFRTB8457776
Price$415,000
StatusActive
Bedrooms4
Bathrooms3
Full Baths2
Half Baths1
Square Footage2,276 sqft
Acres0.1300
Year Built2013
TypeResidential
SubtypeSingle Family Residence
StyleOther
Community Information
Address20041 SATIN LEAF AVE
SubdivisionLive Oak Preserve 2C Villages
CityTampa
CountyHillsborough
StateFL
Zip Code33647
Senior CommunityNo
Amenities
AmenitiesN/A
ParkingN/A
ViewNo
WaterfrontNo
PoolNo
Interior
Interior FeaturesWalk-In Closet(s), Living Room/Dining Room Combo, Window Treatments, Solid Surface Counters, Primary Bedroom Main Floor
HeatingCentral
CoolingCentral Air
FlooringCarpet, Ceramic Tile
FireplaceN/A
Stories2
AppliancesDishwasher, Disposal, Dryer, Microwave, Refrigerator, Washer, Electric Water Heater, Range
Exterior
Exterior FeaturesSprinkler Metered
ConstructionStucco
FoundationSlab
RoofShingle
FencingVinyl
Lot FeaturesN/A
School Information
ElementaryTurner Elem-Hb
MiddleBartels Middle
HighWharton-Hb
Additional Information
Date ListedDecember 19, 2025
Days on Market267
ZoningPD
Direction FacesWest
New ConstructionNo
Mortgage Calculator
$
%
Years
Percent per year
This calculator provides estimates for informational purposes only and is not a loan offer, pre-approval, or commitment to lend. Actual rates, payments, and loan terms vary by lender and are subject to credit approval, income/asset verification, and market conditions. Property tax and homeowners insurance shown are estimates and may differ. PMI applies when the down payment is under 20%. For an official Loan Estimate, contact a licensed mortgage lender. ELEVATED REALTY is a licensed real estate brokerage, not a mortgage lender. Equal Housing Opportunity.
267 days on market
Listed by: Gavin Frater · 908-577-1257—ELEVATED REALTY · 813-563-5995
Updated from Real Estate Market Data

MLS/IDX data last updated: October 25, 2026 6:02 AM . All data is obtained from various sources and may not have been verified by the broker or MLS GRID. Supplied Open House Information is subject to change without notice. All information should be independently reviewed and verified for accuracy. Properties may or may not be listed by the office/agent presenting the information
Location

Get in Touch
You may also like