$


2003 SANTA CATALINA LN #2003
Riverview, Hillsborough, FL, 33578
Active$329,000
$183/sqft
2Beds
2Baths
1,797Sq Ft
2006Built
10Days on Market
About this home
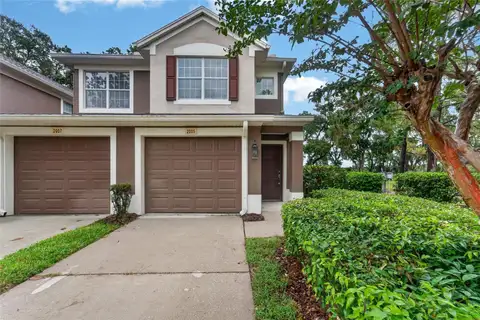
WATER VIEW! VAULTED CEILINGS! CORNER UNIT! You will love this spacious, light & bright, pampered 1797 sq ft 2nd floor condo with attached one-car garage. The large den could easily become a 3rd bedroom. A fabulous master bedroom suite offers a massive window allowing for tons of natural light, custom-built walk-in closet, dual vanities, updated shower and private water closet. Many upgrades include Corian kitchen countertops, tall wood kitchen cabinets, crown molding, and cultured marble vanities in bathrooms. New AC system and new roof in 2023. New dishwasher and refrigerator in 2025. A reverse osmosis water filtration system is included and the home is pre-wired for a security system. Includes laundry closet; washer and dryer do not convey. Oversized attached garage with epoxy floor coating. Close to everything! Just minutes from shopping, dining, entertainment, amusement parks, hospitals, Selmon Expressway and Interstate 75. This is the largest condo in the highly sought-after Villa Serena community and by far the BEST location. The privately screened lanai overlooks a conservation area with mature landscaping and a water view. If you seek quality construction, a private gated community, clubhouse, fitness room, and a heated pool then this lovely Pulte Built community is perfect for you.
Facts & Features
MLS ID#MFRTB8554551
Price$329,000
StatusActive
Bedrooms2
Bathrooms2
Full Baths2
Half Baths0
Square Footage1,797 sqft
Acres0.0000
Year Built2006
TypeResidential
SubtypeCondominium
StyleContemporary
Community Information
Address2003 SANTA CATALINA LN #2003
SubdivisionVilla Serena A Condo
CityRiverview
CountyHillsborough
StateFL
Zip Code33578
Senior CommunityNo
Amenities
AmenitiesClubhouse, Pool, Fitness Center, Gated
ParkingN/A
ViewNo
WaterfrontNo
PoolNo
Interior
Interior FeaturesCeiling Fans(s), Split Bedroom, Vaulted Ceiling(s), Walk-In Closet(s), Solid Wood Cabinets, Thermostat, Crown Molding, Window Treatments, Solid Surface Counters
HeatingCentral
CoolingCentral Air
FlooringCarpet, Ceramic Tile, Hardwood
FireplaceN/A
Stories2
AppliancesDishwasher, Disposal, Ice Maker, Microwave, Refrigerator, Electric Water Heater, Range, Kitchen Reverse Osmosis System
Exterior
Exterior FeaturesSidewalk, Outdoor Grill
ConstructionBlock, Stucco, Frame
FoundationSlab
RoofShingle
FencingFenced
Lot FeaturesN/A
School Information
ElementaryIppolito-Hb
MiddleMclane-Hb
HighSpoto High-Hb
Additional Information
Date ListedOctober 6, 2026
Days on Market10
ZoningPD
Direction FacesNorth
New ConstructionNo
Mortgage Calculator
$
%
Years
Percent per year
This calculator provides estimates for informational purposes only and is not a loan offer, pre-approval, or commitment to lend. Actual rates, payments, and loan terms vary by lender and are subject to credit approval, income/asset verification, and market conditions. Property tax and homeowners insurance shown are estimates and may differ. PMI applies when the down payment is under 20%. For an official Loan Estimate, contact a licensed mortgage lender. JENNIFER E CLOSSHEY is a licensed real estate brokerage, not a mortgage lender. Equal Housing Opportunity.
10 days on market
Listed by: Jennifer Closshey · 813-719-0201—JENNIFER E CLOSSHEY · 813-374-8067
Updated from Real Estate Market Data

MLS/IDX data last updated: October 24, 2026 2:03 PM . All data is obtained from various sources and may not have been verified by the broker or MLS GRID. Supplied Open House Information is subject to change without notice. All information should be independently reviewed and verified for accuracy. Properties may or may not be listed by the office/agent presenting the information
Location

Get in Touch
You may also like