$

1991 SPRING SHOWER CIR
Kissimmee, Osceola, FL, 34744
Active$479,900
$233/sqft
3Beds
2Baths
2,056Sq Ft
2023Built
346Days on Market
About this home
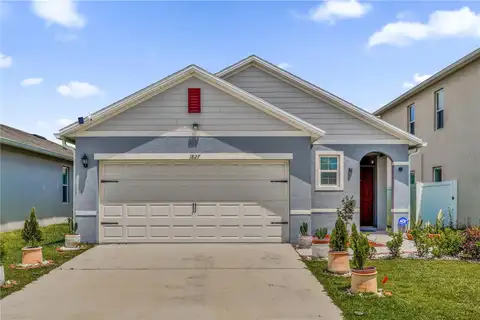
SOLD OUT COMMUNITY – YOUR RARE OPPORTUNITY IN TOHOQUA RESERVE Prepare for the next exciting chapter of your life in the sold-out, 55+ gated community of Tohoqua Reserve in Kissimmee. With new construction no longer available, this model-perfect, move-in ready residence—loaded with custom upgrades—offers a rare chance to own in one of the area’s most sought-after active adult communities—without the wait. Built by Pulte Homes, this beautifully upgraded home features the highly desirable Mystique floor plan and is perfectly positioned on a premium homesite with no rear neighbors. Offering 1,889 square feet of heated living space, the open-concept design includes 3 bedrooms, 2 bathrooms, a spacious great room, and a versatile bonus/flex room, ideal for a home office, hobby space, or den. The exterior showcases a professionally curated Florida Mediterranean elevation, highlighted by lush landscaping, outdoor lighting, mature palm trees, and a manicured green lawn that enhances the home’s curb appeal. Step inside through the decorative leaded-glass front door into an inviting foyer, where NEW vinyl plank flooring flows seamlessly throughout the main living areas, including the great room, dining area, kitchen, and café. THE CHEF-INSPIRED KITCHEN is a standout, featuring: • 42” Glacier Gray wood cabinets with crown molding • Coordinating wood canopy hood • Light gray beveled subway tile backsplash • Quartz countertops • Center island with stainless sink • Walk-in pantry • Stainless steel appliance package with built-in wall oven and microwave • Pendant lighting and recessed lighting throughout. THE SUNLIT CAFÉ AREA, framed by large windows and sliding glass doors, opens effortlessly to the great room—creating an ideal setting for both everyday living and entertaining. THE PRIMARY SUITE offers a private retreat with a generous walk-in closet and a spa-like ensuite bath featuring: • Double Glacier Gray vanity • Blanco Quartz countertops with rectangular undermount sinks • Stunning walk-in tiled shower • Private water closet and linen storage. THE SPLIT-BEDROOM LAYOUT ensures privacy for guests, with secondary bedrooms finished in stain-resistant Ornamental Gate carpet. The secondary bathroom mirrors the home’s upscale finishes with a Glacier Gray vanity, Quartz countertop, and tiled tub/shower combination. Both bathrooms and the laundry room feature Heather Gray porcelain tile flooring, while the bonus/flex room boasts luxury vinyl plank floors. ADDITIONAL UPGRADES include an epoxy-finished garage floor and a covered lanai with brick pavers, overlooking a beautifully maintained backyard—perfect for relaxing mornings or evening gatherings. Tohoqua Reserve amenities elevate the lifestyle with: • Resort-style pool • Clubhouse with social and meeting spaces • Fitness center • Sports courts • Fire pits • Dog park • Miles of outdoor fitness trails • Village Center with restaurants, shops, farmers market, and more. Conveniently located near US-192, the Florida Turnpike, Orlando International Airport, world-famous theme parks, outlet shopping, medical facilities, and entertainment options. NOW YOU CAN OWN in a SOLD-OUT community. With new construction no longer available, this extensively upgraded, turnkey home is a rare opportunity! Schedule your private showing today!
Facts & Features
MLS ID#MFRTB8445148
Price$479,900
StatusActive
Bedrooms3
Bathrooms2
Full Baths2
Half Baths0
Square Footage2,056 sqft
Acres0.1500
Year Built2023
TypeResidential
SubtypeSingle Family Residence
StyleContemporary
Community Information
Address1991 SPRING SHOWER CIR
SubdivisionTohoqua Reserve
CityKissimmee
CountyOsceola
StateFL
Zip Code34744
Senior CommunityYes
Amenities
AmenitiesClubhouse, Pool, Tennis Court(s), Fitness Center, Trail(s), Playground, Vehicle Restrictions
ParkingN/A
ViewNo
WaterfrontNo
PoolNo
Interior
Interior FeaturesCeiling Fans(s), Open Floorplan, Split Bedroom, Walk-In Closet(s), Eat-in Kitchen, Solid Wood Cabinets, Living Room/Dining Room Combo, Kitchen/Family Room Combo, Stone Counters, Thermostat, In Wall Pest System, Pest Guard System
HeatingCentral, Electric, Heat Pump
CoolingCentral Air
FlooringTile, Carpet, Luxury Vinyl
FireplaceN/A
Stories1
AppliancesBuilt-In Oven, Cooktop, Dishwasher, Disposal, Microwave, Refrigerator, Electric Water Heater
Exterior
Exterior FeaturesRain Gutters, Lighting, Sidewalk, Sprinkler Metered
ConstructionBlock, Stucco
FoundationSlab
RoofShingle
FencingVinyl
Lot FeaturesIn County, Paved, Level, Sidewalk
School Information
ElementaryN/A
MiddleN/A
HighN/A
Additional Information
Date ListedNovember 10, 2025
Days on Market346
ZoningRES
Direction FacesNortheast
New ConstructionNo
Mortgage Calculator
$
%
Years
Percent per year
This calculator provides estimates for informational purposes only and is not a loan offer, pre-approval, or commitment to lend. Actual rates, payments, and loan terms vary by lender and are subject to credit approval, income/asset verification, and market conditions. Property tax and homeowners insurance shown are estimates and may differ. PMI applies when the down payment is under 20%. For an official Loan Estimate, contact a licensed mortgage lender. MIHARA & ASSOCIATES INC. is a licensed real estate brokerage, not a mortgage lender. Equal Housing Opportunity.
346 days on market
Listed by: Raymond Mihara · 813-960-2300—MIHARA & ASSOCIATES INC. · 813-960-2300
Updated from Real Estate Market Data

MLS/IDX data last updated: October 24, 2026 10:12 PM . All data is obtained from various sources and may not have been verified by the broker or MLS GRID. Supplied Open House Information is subject to change without notice. All information should be independently reviewed and verified for accuracy. Properties may or may not be listed by the office/agent presenting the information
Location

Get in Touch
You may also like