$



198 PARKSIDE DR
Saint Augustine, Saint Johns, FL, 32095
Active$849,000
$286/sqft
5Beds
4Baths
2,965Sq Ft
2003Built
62Days on Market
About this home
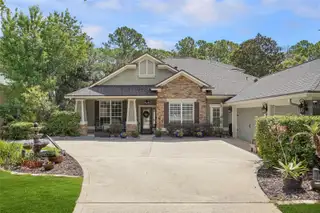
Presenting 198 Parkside Drive in Palencia, built and designed by Richard R. Dostie, this Craftsman style home has over 2,900 square feet and is perfectly located on over a quarter acre that backs up to the neighborhood preserve. The Royal Vilano floor plan is ideal for those who like to entertain friends and family, with a large, upgraded kitchen that looks out over the living room and a separate den / office space that's great for family movie night. The expansive first floor master suite has wonderful backyard views, walk-in closet, his / her sinks, and a walk-in shower with separate tub. The first floor also includes 3 other guest bedrooms, 3 full bathrooms, laundry area, and a 3-car garage. Upstairs you'll find a large 19x13 fifth bedroom and another full bathroom, a perfect space to use as a guest suite. The exterior of the home has covered front and back porches, and lots of privacy in the backyard with plenty of room for a pool. The Palencia community was designed with nature in mind and has lots of walking trails, boardwalks, and sidewalks in the shade of beautiful North Florida hard woods. There is a plethora of resort style amenities afforded to community residents which include; a fitness center, aerobics room, playgrounds, pools, security gate, tennis, and pickleball. This is North Florida living at its finest.
Facts & Features
MLS ID#MFRFC319198
Price$849,000
StatusActive
Bedrooms5
Bathrooms4
Full Baths4
Half Baths0
Square Footage2,965 sqft
Acres0.2800
Year Built2003
TypeResidential
SubtypeSingle Family Residence
StyleN/A
Community Information
Address198 PARKSIDE DR
SubdivisionMarshall Crk Dri Sv-4
CitySaint Augustine
CountySaint Johns
StateFL
Zip Code32095
Senior CommunityNo
Amenities
AmenitiesClubhouse, Pool, Tennis Court(s), Golf Course, Fitness Center, Pickleball Court(s), Trail(s), Gated, Park, Maintenance, Playground, Sauna, Basketball Court
ParkingN/A
ViewNo
WaterfrontNo
PoolNo
Interior
Interior FeaturesCeiling Fans(s), High Ceilings, Split Bedroom, Walk-In Closet(s), Cathedral Ceiling(s), Solid Surface Counters, Primary Bedroom Main Floor
HeatingCentral, Electric
CoolingCentral Air
FlooringTile, Wood
FireplaceN/A
StoriesN/A
AppliancesDishwasher, Dryer, Microwave, Refrigerator, Washer, Range, Water Softener
Exterior
Exterior FeaturesRain Gutters, French Doors, Dog Run
ConstructionStucco, Frame
FoundationSlab
RoofShingle
FencingOther, Vinyl
Lot FeaturesN/A
School Information
ElementaryN/A
MiddleN/A
HighN/A
Additional Information
Date ListedJune 15, 2026
Days on Market62
ZoningPUD
Direction FacesWest
New ConstructionNo
Mortgage Calculator
$
%
Years
Percent per year
This calculator provides estimates for informational purposes only and is not a loan offer, pre-approval, or commitment to lend. Actual rates, payments, and loan terms vary by lender and are subject to credit approval, income/asset verification, and market conditions. Property tax and homeowners insurance shown are estimates and may differ. PMI applies when the down payment is under 20%. For an official Loan Estimate, contact a licensed mortgage lender. ONE SOTHEBYS INTERNATIONAL is a licensed real estate brokerage, not a mortgage lender. Equal Housing Opportunity.
62 days on market
Listed by: Nicholas Linser · 904-814-6629—ONE SOTHEBYS INTERNATIONAL · 386-276-9200
Updated from Real Estate Market Data

MLS/IDX data last updated: October 24, 2026 2:03 PM . All data is obtained from various sources and may not have been verified by the broker or MLS GRID. Supplied Open House Information is subject to change without notice. All information should be independently reviewed and verified for accuracy. Properties may or may not be listed by the office/agent presenting the information
Location

Get in Touch
You may also like


