$
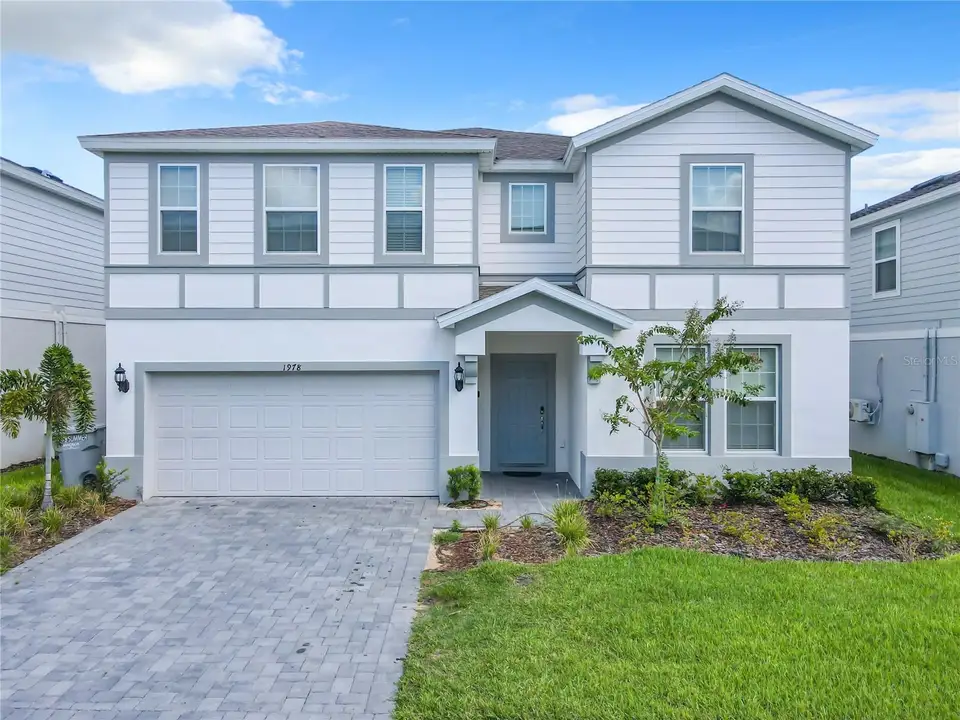


1978 SUMMER DR
Davenport, Polk, FL, 33897
Active$925,000
$210/sqft
10Beds
8Baths
4,399Sq Ft
2022Built
31Days on Market
About this home
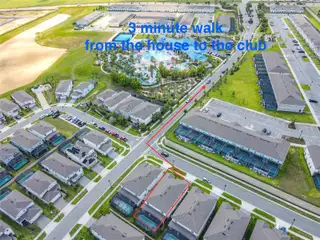
Unbeatable location! This is the closest 10-bedroom home to the resort-style clubhouse in Windsor Island Resort—just a 3-minute walk away! Truly the best spot in the entire community, offering unmatched convenience for guests and exceptional rental appeal. This beautifully upgraded and fully furnished 10-bedroom, 8-bathroom pool home is a rare find. The owner invested over $140,000 in custom upgrades and high-end finishes to make this home stand out. From designer lighting and accent walls to luxury flooring and themed bedrooms, every detail was thoughtfully selected for style and comfort. Enjoy a spacious open-concept layout with an oversized granite island, stainless steel appliances, and generous living and dining areas that flow seamlessly to the covered lanai and screened-in pool—perfect for entertaining or relaxing after a long day at the parks. The owner’s suite features direct pool access and a spa-style bath with dual vanities. Multiple en-suite bedrooms provide privacy and convenience, while creatively themed kid rooms deliver that “wow” factor for vacation guests. Located in the highly desirable Windsor Island Resort, just minutes from Disney, with top-tier amenities including a lazy river, water park, mini golf, arcade, fitness center, and more. Whether you're seeking a premium vacation home or a high-performing investment property, this is the best-located, most upgraded 10-bedroom home in the community—sold fully furnished and full rental-ready.
Facts & Features
MLS ID#MFRO6434735
Price$925,000
StatusActive
Bedrooms10
Bathrooms8
Full Baths8
Half Baths0
Square Footage4,399 sqft
Acres0.1400
Year Built2022
TypeResidential
SubtypeSingle Family Residence
StyleN/A
Community Information
Address1978 SUMMER DR
SubdivisionWindsor Island Resort
CityDavenport
CountyPolk
StateFL
Zip Code33897
Senior CommunityNo
Amenities
AmenitiesN/A
ParkingN/A
ViewNo
WaterfrontNo
PoolYes
Interior
Interior FeaturesCeiling Fans(s), High Ceilings, Open Floorplan, Split Bedroom, Walk-In Closet(s), Eat-in Kitchen, Solid Wood Cabinets, Living Room/Dining Room Combo, Kitchen/Family Room Combo, Stone Counters, Thermostat, Crown Molding, Window Treatments, Solid Surface Counters, Smart Home, Built-in Features, Primary Bedroom Main Floor, Wet Bar, Dry Bar, Accessibility Features
HeatingCentral, Electric, Zoned
CoolingCentral Air
FlooringLaminate, Tile, Carpet, Ceramic Tile, Luxury Vinyl
FireplaceN/A
Stories2
AppliancesBuilt-In Oven, Cooktop, Dishwasher, Disposal, Dryer, Microwave, Refrigerator, Washer, Electric Water Heater, Freezer, Range Hood, Exhaust Fan
Exterior
Exterior FeaturesRain Gutters, Lighting, Sidewalk, Outdoor Grill
ConstructionBlock, Cement Siding
FoundationSlab
RoofShingle
FencingN/A
Lot FeaturesN/A
School Information
ElementaryCitrus Ridge
MiddleCitrus Ridge
HighDavenport High School
Additional Information
Date ListedAugust 18, 2026
Days on Market31
ZoningN/A
Direction FacesSouthwest
New ConstructionNo
Mortgage Calculator
$
%
Years
Percent per year
This calculator provides estimates for informational purposes only and is not a loan offer, pre-approval, or commitment to lend. Actual rates, payments, and loan terms vary by lender and are subject to credit approval, income/asset verification, and market conditions. Property tax and homeowners insurance shown are estimates and may differ. PMI applies when the down payment is under 20%. For an official Loan Estimate, contact a licensed mortgage lender. JULIA MARTIN REALTY is a licensed real estate brokerage, not a mortgage lender. Equal Housing Opportunity.
31 days on market
Listed by: Yezi Sha · 408-569-8194—JULIA MARTIN REALTY · 831-578-7819
Updated from Real Estate Market Data

MLS/IDX data last updated: October 24, 2026 2:03 PM . All data is obtained from various sources and may not have been verified by the broker or MLS GRID. Supplied Open House Information is subject to change without notice. All information should be independently reviewed and verified for accuracy. Properties may or may not be listed by the office/agent presenting the information
Location

Get in Touch
You may also like