$
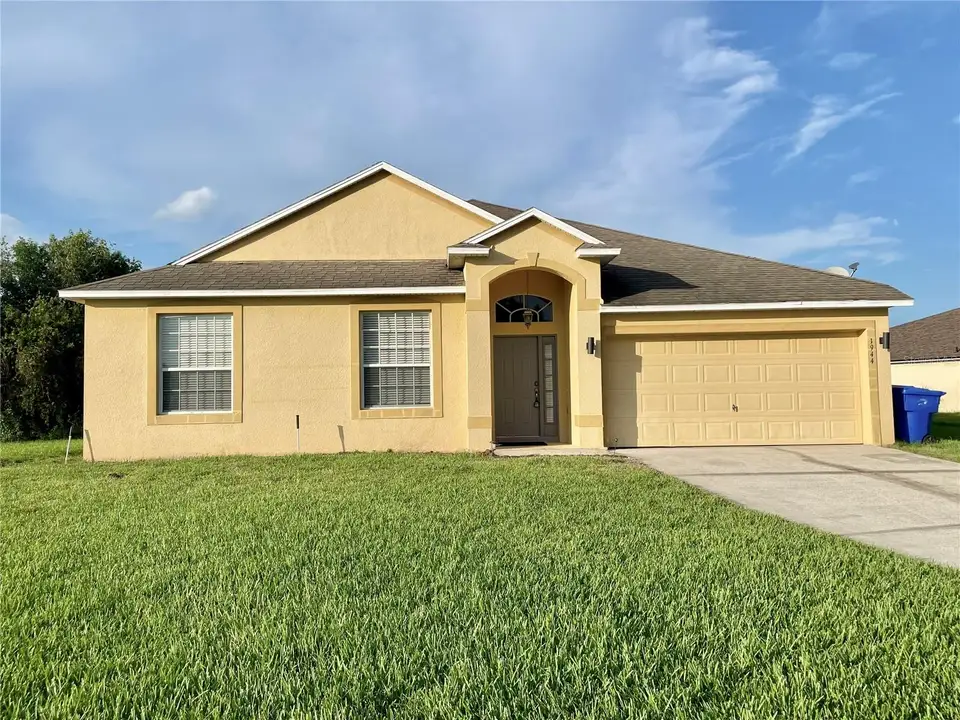
1944 THE OAKS BLVD
Kissimmee, Osceola, FL, 34746
Active$345,000
$151/sqft
4Beds
2Baths
2,288Sq Ft
2003Built
101Days on Market
About this home
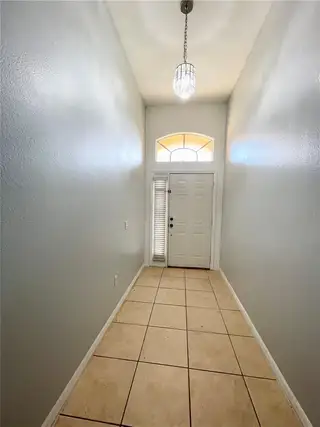
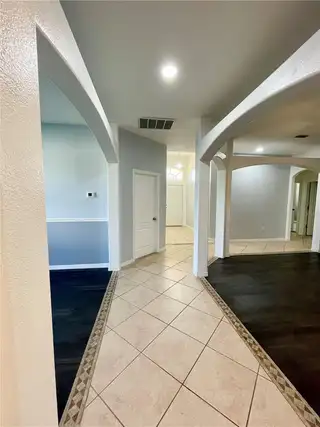
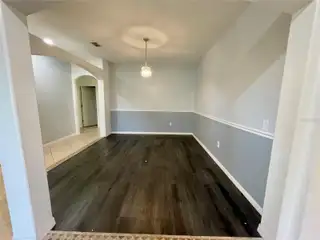
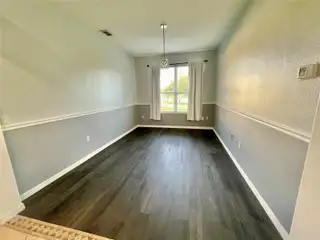
***PRICE REDUCTION W/ ROOF REPLACEMENT CREDIT*** Premium corner lot featuring a peaceful pond view in the highly desirable The Oaks Golf Community! See this beautiful 4 bedroom and 2 bathroom home nestled right where it needs to be. The home boasts well over 2000 sq ft of living area, not including the huge back porch either! The owners went through great efforts to keep their home maintained and have made several renovations over the years. The kitchen is a big plus for the local chefs in the family and nobody will ever have to feel that there is inappropriate space. Theres an eat in breakfast nook and a full formal dining room for you to choose where to have meals. All common areas are either ceramic tile or luxury vinyl plank. The back yard is another bright highlight with its pond views right from the patio and primary bedroom window. Take in the tranquility of the sounds and views of nature while having a cup of coffee and reading a book. And if you get a little restless you can sign up for a game of golf right there in the community. Or maybe go across the street to the various famous restaurants, retail and shopping centers that also are there for your choosing. It’s all for you and your family to enjoy! Come and set up a appointment to see this property today!
Facts & Features
MLS ID#MFRS5152726
Price$345,000
StatusActive
Bedrooms4
Bathrooms2
Full Baths2
Half Baths0
Square Footage2,288 sqft
Acres0.3600
Year Built2003
TypeResidential
SubtypeSingle Family Residence
StyleN/A
Community Information
Address1944 THE OAKS BLVD
SubdivisionOaks Ph 1 B2
CityKissimmee
CountyOsceola
StateFL
Zip Code34746
Senior CommunityNo
Amenities
AmenitiesGolf Course, Park, Maintenance, Playground
ParkingN/A
ViewNo
WaterfrontYes
PoolNo
Interior
Interior FeaturesCeiling Fans(s), Open Floorplan, Split Bedroom, Walk-In Closet(s), Eat-in Kitchen, Living Room/Dining Room Combo, Kitchen/Family Room Combo, Primary Bedroom Main Floor
HeatingCentral
CoolingCentral Air
FlooringTile, Carpet, Vinyl
FireplaceN/A
Stories1
AppliancesDishwasher, Disposal, Dryer, Ice Maker, Refrigerator, Washer, Range
Exterior
Exterior FeaturesNone
ConstructionBlock
FoundationSlab
RoofShingle
FencingN/A
Lot FeaturesN/A
School Information
ElementaryN/A
MiddleN/A
HighN/A
Additional Information
Date ListedJune 29, 2026
Days on Market101
ZoningOPUD
Direction FacesEast
New ConstructionNo
Mortgage Calculator
$
%
Years
Percent per year
This calculator provides estimates for informational purposes only and is not a loan offer, pre-approval, or commitment to lend. Actual rates, payments, and loan terms vary by lender and are subject to credit approval, income/asset verification, and market conditions. Property tax and homeowners insurance shown are estimates and may differ. PMI applies when the down payment is under 20%. For an official Loan Estimate, contact a licensed mortgage lender. PRESTIGE REALTY GROUP LLC is a licensed real estate brokerage, not a mortgage lender. Equal Housing Opportunity.
101 days on market
Listed by: Glenn Stewart · 321-447-9109—PRESTIGE REALTY GROUP LLC · 321-447-9109
Updated from Real Estate Market Data

MLS/IDX data last updated: October 26, 2026 2:03 PM . All data is obtained from various sources and may not have been verified by the broker or MLS GRID. Supplied Open House Information is subject to change without notice. All information should be independently reviewed and verified for accuracy. Properties may or may not be listed by the office/agent presenting the information
Location

Get in Touch
You may also like