$

1941 PARTIN TERRACE RD
Kissimmee, Osceola, FL, 34744
Active$499,000
$179/sqft
4Beds
4Baths
2,787Sq Ft
2019Built
1Days on Market
About this home
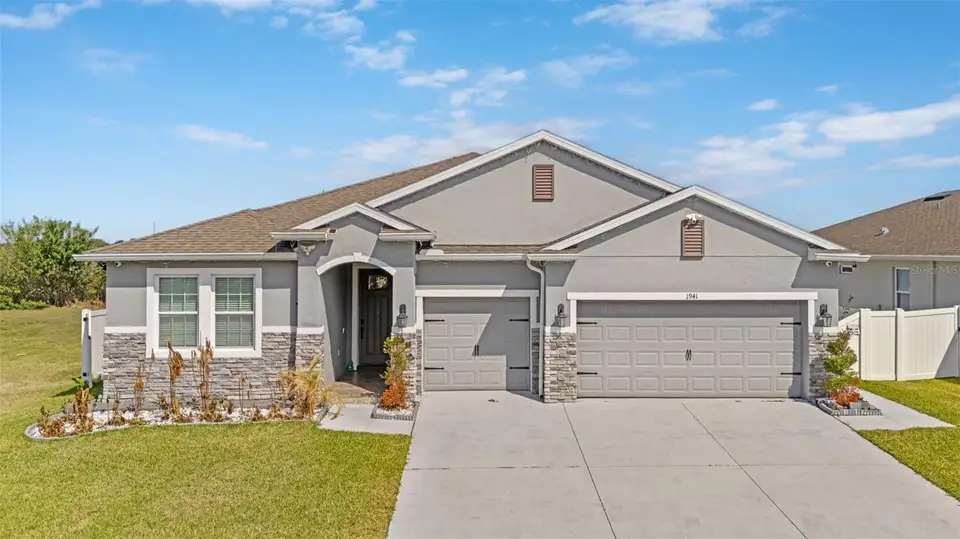
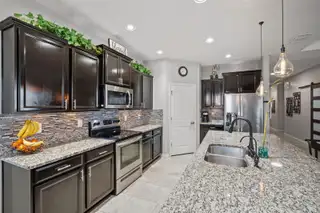
IN-LAW suite with separate entrance; includes its own kitchenette and full bathroom—ideal for multigenerational living or guests. Beautiful move-in-ready home featuring 4 bedrooms, 3.5 baths, and the highly sought-after Camden floor plan with a private in-law suite and its own separate entrance. The main living area offers a bright, open kitchen with granite countertops, custom backsplash, and a water filtration system. Tile and luxury vinyl plank flooring flow throughout the home. A built-in entertainment center with an electric fireplace adds a warm, modern touch. The spacious bonus room is perfect for a home office, hobby room, or additional flex space. Additional upgrades include: • Smart-home technology • Extensive camera system (some cameras convey) • Renovated attic with custom electric lift • Whole-home water softener • Ceiling fans in every room • Custom wine cabinet with extra storage Enjoy access to three clubhouses, three resort-style pools, two fitness centers, miles of scenic nature trails, playgrounds, and a dog park—all with a LOW HOA. Enjoy indoor-outdoor living in the large, enclosed Florida room, leading out to a beautiful paver patio overlooking breathtaking sunset views, rocket launches can even be seen from the backyard. Enjoy the expansive view of the wildlife preserve. The large corner lot features gated rear access, plus a covered shed for added storage.
Facts & Features
MLS ID#MFRO6451509
Price$499,000
StatusActive
Bedrooms4
Bathrooms4
Full Baths3
Half Baths1
Square Footage2,787 sqft
Acres0.1800
Year Built2019
TypeResidential
SubtypeSingle Family Residence
StyleN/A
Community Information
Address1941 PARTIN TERRACE RD
SubdivisionKindred 100 Rep
CityKissimmee
CountyOsceola
StateFL
Zip Code34744
Senior CommunityNo
Amenities
AmenitiesN/A
ParkingN/A
ViewNo
WaterfrontNo
PoolNo
Interior
Interior FeaturesOpen Floorplan, Eat-in Kitchen, Solid Surface Counters, Primary Bedroom Main Floor
HeatingCentral
CoolingCentral Air
FlooringCeramic Tile
FireplaceN/A
Stories1
AppliancesBuilt-In Oven, Cooktop, Dishwasher, Microwave, Refrigerator, Water Filtration System, Water Softener
Exterior
Exterior FeaturesLighting
ConstructionStucco
FoundationSlab
RoofShingle
FencingVinyl
Lot FeaturesPaved
School Information
ElementaryNeptune Elementary
MiddleNeptune Middle (6-8)
HighGateway High School (9 12)
Additional Information
Date ListedOctober 21, 2026
Days on Market1
ZoningRESIDENTIA
Direction FacesSoutheast
New ConstructionNo
Mortgage Calculator
$
%
Years
Percent per year
This calculator provides estimates for informational purposes only and is not a loan offer, pre-approval, or commitment to lend. Actual rates, payments, and loan terms vary by lender and are subject to credit approval, income/asset verification, and market conditions. Property tax and homeowners insurance shown are estimates and may differ. PMI applies when the down payment is under 20%. For an official Loan Estimate, contact a licensed mortgage lender. GULFSTREAM REALTY GROUP is a licensed real estate brokerage, not a mortgage lender. Equal Housing Opportunity.
1 day on market
Listed by: Scott Kennedy · 407-252-6775—GULFSTREAM REALTY GROUP · 407-252-6775
Updated from Real Estate Market Data

MLS/IDX data last updated: October 24, 2026 2:03 PM . All data is obtained from various sources and may not have been verified by the broker or MLS GRID. Supplied Open House Information is subject to change without notice. All information should be independently reviewed and verified for accuracy. Properties may or may not be listed by the office/agent presenting the information
Location

Get in Touch
You may also like