$

19202 SOMERSET ST
Orlando, Orange, FL, 32833
Active$799,900
$283/sqft
4Beds
3Baths
2,824Sq Ft
2026Built
9Days on Market
About this home
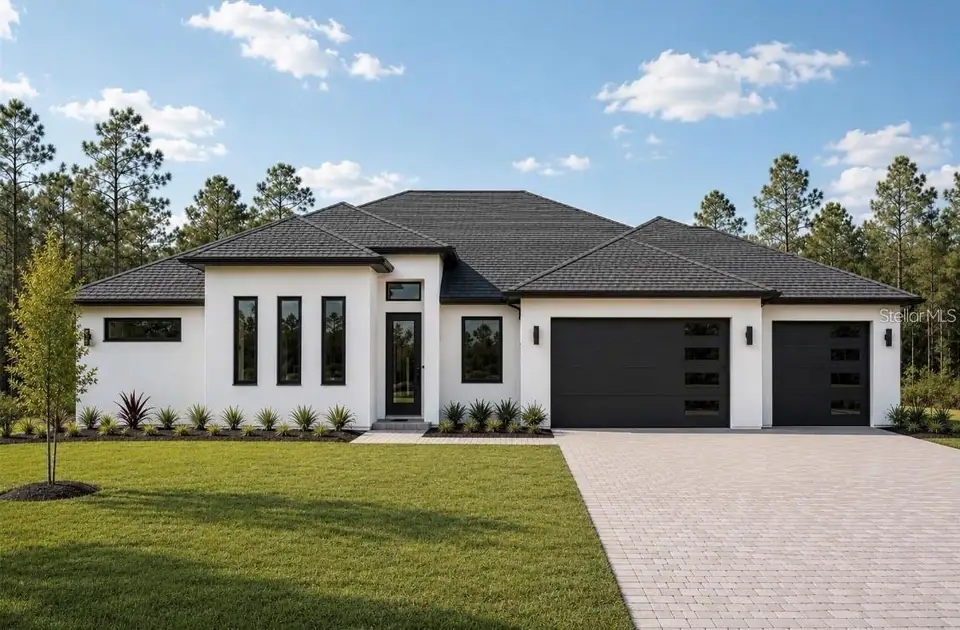
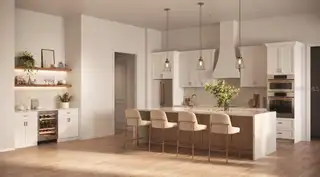
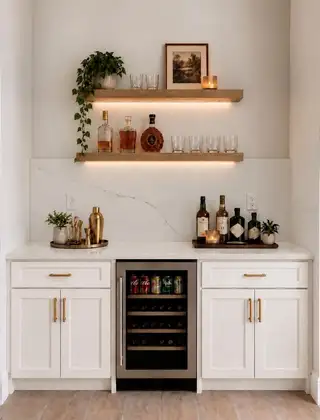
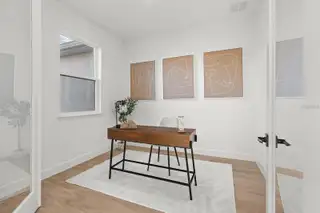
Under Construction. BRAND-NEW LUXURY HOME ON A 1.24-ACRE LOT IN WEDGEFIELD! Featuring 4 bedrooms, 3 bathrooms, a dedicated office, and an oversized 4-car garage, this thoughtfully designed home combines elevated finishes, spacious interiors, and room to enjoy Florida living. Soaring 11-foot-4-inch ceilings in the main living areas, tile plank flooring throughout, and an open-concept layout create a seamless setting for everyday living and entertaining. The chef’s kitchen showcases Calacatta Oro countertops with a full-height backsplash, 42-inch soft-close cabinetry, premium ZLINE appliances, and a spacious walk-in scullery with built-in shelving. A custom wine bar adds a stylish touch, while an expansive three-panel sliding glass door connects the interior to the outdoor living space. The private owner’s suite offers a generous sitting area, a custom built-in closet system, and a spa-inspired bathroom designed for relaxation. Outside, the expansive paver driveway, full irrigation system, and corner-lot setting enhance both convenience and curb appeal. Lake access and no HOA provide additional opportunities to enjoy your surroundings. Conveniently located near Lake Nona, Orlando International Airport, major highways, and Florida’s Space Coast, this exceptional new-construction home brings together luxury, space, and accessibility in the desirable Wedgefield community. Renderings are artistic interpretations. Features and finishes may vary from final construction.
Facts & Features
MLS ID#MFRO6447978
Price$799,900
StatusActive
Bedrooms4
Bathrooms3
Full Baths3
Half Baths0
Square Footage2,824 sqft
Acres1.2400
Year Built2026
TypeResidential
SubtypeSingle Family Residence
StyleN/A
Community Information
Address19202 SOMERSET ST
SubdivisionCape Orlando Estates
CityOrlando
CountyOrange
StateFL
Zip Code32833
Senior CommunityNo
Amenities
AmenitiesN/A
ParkingN/A
ViewNo
WaterfrontNo
PoolNo
Interior
Interior FeaturesHigh Ceilings, Open Floorplan, Split Bedroom, Walk-In Closet(s), Eat-in Kitchen, Kitchen/Family Room Combo, Stone Counters, Thermostat, Built-in Features, Primary Bedroom Main Floor, Tray Ceiling(s), Dry Bar
HeatingCentral
CoolingCentral Air
FlooringTile
FireplaceN/A
StoriesN/A
AppliancesBuilt-In Oven, Cooktop, Dishwasher, Microwave, Refrigerator, Electric Water Heater, Range Hood, Bar Fridge, Water Filtration System, Electric Cooktop
Exterior
Exterior FeaturesRain Gutters, Sidewalk, Private Yard, Private Entrance
ConstructionBlock, Stucco
FoundationSlab
RoofShingle
FencingN/A
Lot FeaturesOversized Lot
School Information
ElementaryWedgefield
MiddleWedgefield
HighEast River High
Additional Information
Date ListedOctober 7, 2026
Days on Market9
ZoningA-2
Direction FacesNorth
New ConstructionYes
Mortgage Calculator
$
%
Years
Percent per year
This calculator provides estimates for informational purposes only and is not a loan offer, pre-approval, or commitment to lend. Actual rates, payments, and loan terms vary by lender and are subject to credit approval, income/asset verification, and market conditions. Property tax and homeowners insurance shown are estimates and may differ. PMI applies when the down payment is under 20%. For an official Loan Estimate, contact a licensed mortgage lender. EXP REALTY LLC is a licensed real estate brokerage, not a mortgage lender. Equal Housing Opportunity.
9 days on market
Listed by: Brandi Tropf · 407-616-1444—EXP REALTY LLC · 321-270-7020
Updated from Real Estate Market Data

MLS/IDX data last updated: October 24, 2026 10:12 PM . All data is obtained from various sources and may not have been verified by the broker or MLS GRID. Supplied Open House Information is subject to change without notice. All information should be independently reviewed and verified for accuracy. Properties may or may not be listed by the office/agent presenting the information
Location

Get in Touch
You may also like