$


192 WESTMORELAND CIR
Kissimmee, Osceola, FL, 34744
Active$430,000
$188/sqft
4Beds
3Baths
2,285Sq Ft
1997Built
2Days on Market
About this home
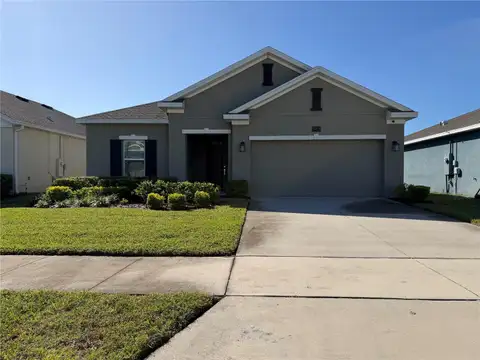
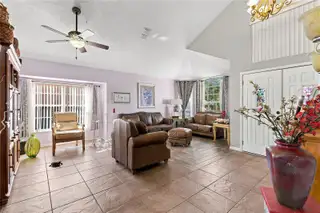
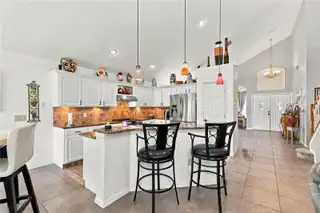
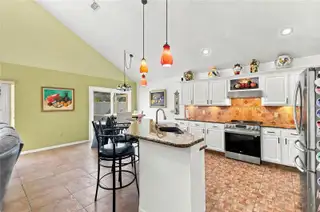
Welcome to this beautifully designed 4-bedroom, 2.5-bathroom pool home in Kissimmee, offering a versatile two-story floor plan, soaring ceilings, and an impressive outdoor living space. From the landscaped entry to the attached two-car garage, this home offers a wonderful combination of comfort, functionality, and Florida living. Inside, the main living area makes an immediate impression with its high ceilings, abundant natural light, and open view of the second-floor loft. The spacious living room features a large arched window overlooking the pool, while the adjoining kitchen, dining area, and family room provide multiple spaces for everyday living and entertaining. The kitchen features granite countertops, white cabinetry, stainless steel appliances, a decorative tile backsplash, pantry, and a breakfast bar with seating. Pendant lighting and recessed lighting add to the inviting atmosphere. The primary suite is conveniently located on the first floor and features a tray ceiling, generous closet space, and sliding glass doors providing direct access to the pool area. The private bathroom includes a soaking tub, separate walk-in shower, and vanity space. An additional half bathroom and dedicated laundry room complete the main level. Upstairs, three additional bedrooms share a full bathroom, while the open loft provides a flexible second living area that could serve as a home office, media space, reading area, or playroom. The loft overlooks the main living space below, adding to the home's open architectural design. One of the property's standout features is the private screened-in pool, complete with a decorative rock waterfall feature and an expansive pool deck. A covered patio with a ceiling fan provides a shaded area for outdoor dining or relaxing, while the fully fenced backyard features tropical landscaping and additional grassy space beyond the pool enclosure. Located in the Remington community of Kissimmee, this home combines a flexible floor plan, inviting interior spaces, and a private backyard retreat. With its screened pool, first-floor primary suite, upstairs loft, and multiple gathering areas, the property offers plenty of room to enjoy both indoor and outdoor living.
Facts & Features
MLS ID#MFRS5153506
Price$430,000
StatusActive
Bedrooms4
Bathrooms3
Full Baths2
Half Baths1
Square Footage2,285 sqft
Acres0.1400
Year Built1997
TypeResidential
SubtypeSingle Family Residence
StyleN/A
Community Information
Address192 WESTMORELAND CIR
SubdivisionRemington Ph 1 Tr F
CityKissimmee
CountyOsceola
StateFL
Zip Code34744
Senior CommunityNo
Amenities
AmenitiesN/A
ParkingN/A
ViewNo
WaterfrontNo
PoolYes
Interior
Interior FeaturesOther
HeatingCentral
CoolingCentral Air
FlooringOther
FireplaceN/A
Stories2
AppliancesOther
Exterior
Exterior FeaturesLighting, Sidewalk
ConstructionBlock, Stucco, Concrete
FoundationSlab
RoofShingle
FencingN/A
Lot FeaturesN/A
School Information
ElementaryN/A
MiddleN/A
HighN/A
Additional Information
Date ListedJuly 10, 2026
Days on Market2
ZoningOPUD
Direction FacesWest
New ConstructionNo
Mortgage Calculator
$
%
Years
Percent per year
This calculator provides estimates for informational purposes only and is not a loan offer, pre-approval, or commitment to lend. Actual rates, payments, and loan terms vary by lender and are subject to credit approval, income/asset verification, and market conditions. Property tax and homeowners insurance shown are estimates and may differ. PMI applies when the down payment is under 20%. For an official Loan Estimate, contact a licensed mortgage lender. EXP REALTY LLC is a licensed real estate brokerage, not a mortgage lender. Equal Housing Opportunity.
2 days on market
Listed by: Steve Pugh · 407-846-0940—EXP REALTY LLC · 407-846-0940
Updated from Real Estate Market Data

MLS/IDX data last updated: October 25, 2026 6:02 AM . All data is obtained from various sources and may not have been verified by the broker or MLS GRID. Supplied Open House Information is subject to change without notice. All information should be independently reviewed and verified for accuracy. Properties may or may not be listed by the office/agent presenting the information
Location

Get in Touch
You may also like