$
19106 SHELDON ST
Orlando, Orange, FL, 32833
Active$810,000
$288/sqft
3Beds
3Baths
2,810Sq Ft
2001Built
34Days on Market
About this home
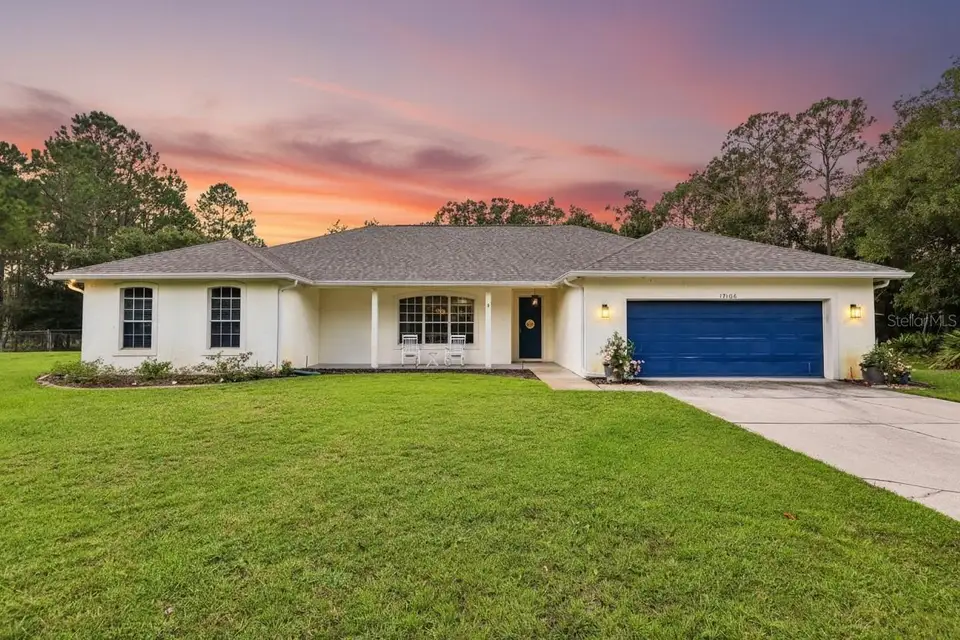
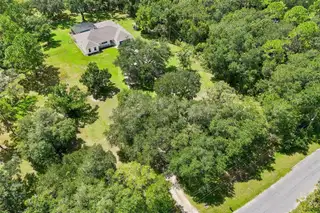
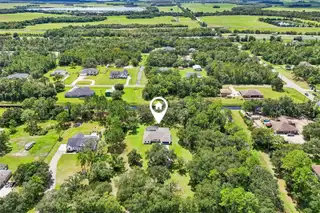
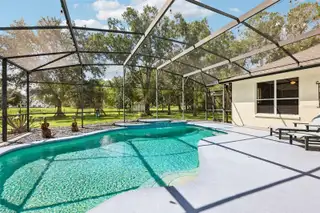
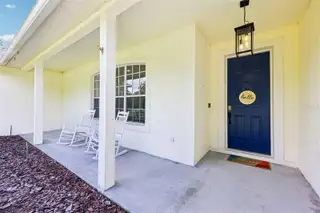
Space, privacy and an inviting Florida lifestyle come together in this BEAUTIFULLY MAINTAINED 3-bedroom, 3-bath POOL HOME nestled on 2.3 ACRES in Cape Orlando Estates in Wedgefield. Offering more than 2,800 SQUARE FEET of single-story living space, a canal along the back of the property, NO HOA and a peaceful setting surrounded by trees, this home gives you the ROOM TO SPREAD OUT while still providing all the comforts you want. A covered front porch welcomes you home, while the EXPANSIVE LOT, fenced backyard and PRIVATE POOL create a wonderful setting for enjoying the outdoors. Step inside to 9-FOOT CEILINGS and beautiful WOOD-LOOK TILE FLOORING flowing throughout the main living areas. The OPEN FLOOR PLAN brings the Kitchen, Dining Room and Living Room together, creating an inviting space for everyday living and entertaining. The Kitchen features an abundance of WHITE CABINETRY with UNDER-CABINET LED LIGHTING, a sleek backsplash, STAINLESS STEEL APPLIANCES and a generous island with BREAKFAST BAR seating. A thoughtful POT FILLER provides a convenient water source for your dog's bowl, while the WALK-IN PANTRY CLOSET offers plenty of additional storage. The nearby BRIGHT AND SUNNY Dining Area is highlighted by a LARGE PICTURE WINDOW overlooking the front yard, while the spacious Living Room offers a beautiful LINEAR GAS FIREPLACE set into a STACKED STONE ACCENT WALL. Glass-paneled doors open to the patio and pool, bringing in natural light and making it easy to move between indoor and outdoor living. The carpeted Primary Suite features a TRAY CEILING, DUAL CLOSETS and a spacious en-suite bath designed with a SPA-LIKE FEEL. Enjoy dual sinks, a GARDEN TUB and a generous STEP-IN SHOWER. Connected directly to the Primary Bedroom is a separate FLEX ROOM that could easily serve as a HOME OFFICE, NURSERY, READING ROOM or HOBBY SPACE. Two additional carpeted bedrooms are located on the opposite side of the home near the SECOND FULL BATH and convenient Laundry Room with UTILITY TUB. A third FULL BATH provides direct access to the pool area—perfect for guests and pool days. Step outside where the covered back patio and IN-GROUND POOL with WATERFALL FEATURE are enclosed within a screened lanai, creating a PRIVATE OUTDOOR RETREAT overlooking the expansive FENCED YARD and surrounding trees. There's plenty of room to enjoy the acreage, with RAISED GARDEN BEDS, a SHED and a convenient STORAGE ROOM located on the back patio. Major updates include a NEW ROOF (2025), NEW AC SYSTEMS (2025), NEW WELL PUMP (2025), WHOLE-HOME SURGE PROTECTOR (2025) and NEW WATER HEATER (2021), offering valuable peace of mind for the next owner. Nearby WEDGEFIELD PARK offers pickleball, a dog park, fitness path, playground, sports fields, volleyball and picnic areas. Nature lovers will appreciate the nearby HAL SCOTT REGIONAL PRESERVE AND PARK, a 5,300-plus-acre preserve with miles of trails for hiking, horseback riding and bicycling, along with FISHING and abundant wildlife viewing along the Econlockhatchee River. The area also offers CONVENIENT ACCESS to Orlando International Airport, SR 528 and SR 417, while East Orlando provides shopping, dining and everyday conveniences. With its 2.3 ACRES, private pool, NO HOA and extensive recent UPDATES, this Wedgefield home offers the space, privacy and lifestyle you've been looking for. Call today and schedule your private tour!
Facts & Features
MLS ID#MFRO6441608
Price$810,000
StatusActive
Bedrooms3
Bathrooms3
Full Baths3
Half Baths0
Square Footage2,810 sqft
Acres2.0900
Year Built2001
TypeResidential
SubtypeSingle Family Residence
StyleN/A
Community Information
Address19106 SHELDON ST
SubdivisionCape Orlando Estates
CityOrlando
CountyOrange
StateFL
Zip Code32833
Senior CommunityNo
Amenities
AmenitiesN/A
ParkingN/A
ViewNo
WaterfrontNo
PoolYes
Interior
Interior FeaturesCeiling Fans(s), High Ceilings, Open Floorplan, Split Bedroom, Kitchen/Family Room Combo, Stone Counters, Window Treatments, Primary Bedroom Main Floor, Tray Ceiling(s)
HeatingCentral
CoolingCentral Air, Zoned
FlooringTile, Carpet
FireplaceFamily Room, Gas
StoriesN/A
AppliancesBuilt-In Oven, Dishwasher, Microwave, Refrigerator, Range, Convection Oven, Water Filtration System
Exterior
Exterior FeaturesRain Gutters, Storage, Lighting, Private Mailbox, Garden
ConstructionBlock, Stucco
FoundationSlab
RoofShingle
FencingChain Link
Lot FeaturesPaved, Oversized Lot
School Information
ElementaryWedgefield
MiddleAvalon Middle
HighEast River High
Additional Information
Date ListedSeptember 16, 2026
Days on Market34
ZoningA-2
Direction FacesNorth
New ConstructionNo
Mortgage Calculator
$
%
Years
Percent per year
This calculator provides estimates for informational purposes only and is not a loan offer, pre-approval, or commitment to lend. Actual rates, payments, and loan terms vary by lender and are subject to credit approval, income/asset verification, and market conditions. Property tax and homeowners insurance shown are estimates and may differ. PMI applies when the down payment is under 20%. For an official Loan Estimate, contact a licensed mortgage lender. WEMERT GROUP REALTY LLC is a licensed real estate brokerage, not a mortgage lender. Equal Housing Opportunity.
34 days on market
Listed by: Jenny Wemert · 407-809-1193—WEMERT GROUP REALTY LLC · 407-743-8356
Updated from Real Estate Market Data

MLS/IDX data last updated: October 24, 2026 2:03 PM . All data is obtained from various sources and may not have been verified by the broker or MLS GRID. Supplied Open House Information is subject to change without notice. All information should be independently reviewed and verified for accuracy. Properties may or may not be listed by the office/agent presenting the information
Location

Get in Touch
You may also like