$


1905 MISSISSIPPI AVE
Englewood, Charlotte, FL, 34224
Active$2,499,999
$506/sqft
5Beds
5Baths
4,937Sq Ft
2006Built
22Days on Market
About this home
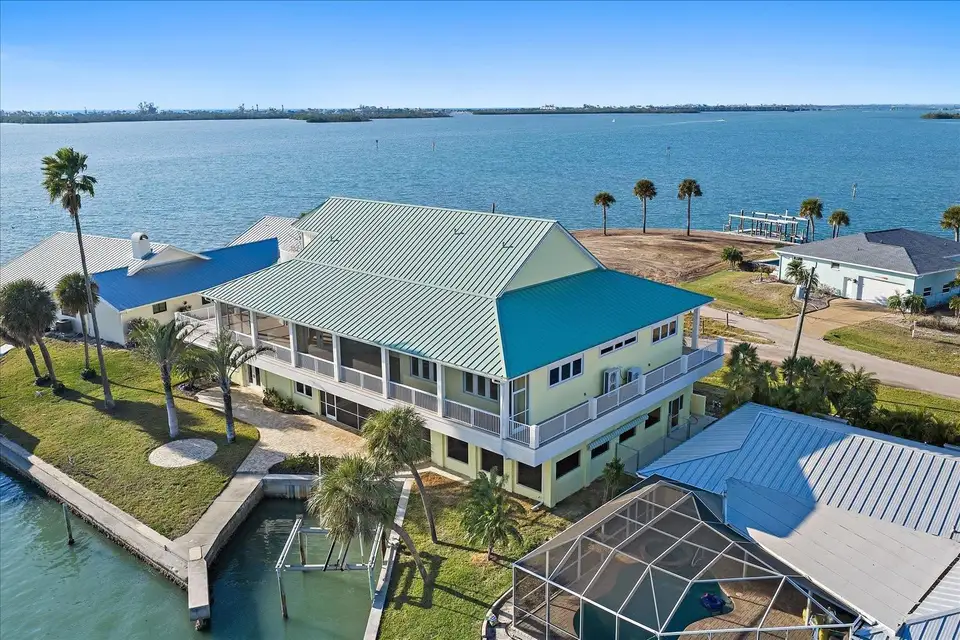
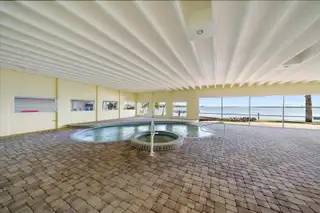
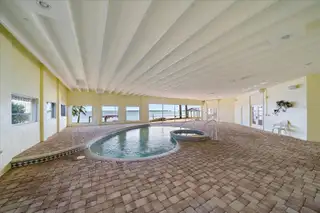
Virtually Staged. A masterwork of coastal positioning, this landmark waterfront estate represents one of the most commanding geographical opportunities on Lemon Bay. This one-of-a-kind sanctuary is surrounded by water in nearly every direction, offering an unrepeatable 107 feet of bay frontage. Substantially reimagined and expanded in 2006—with the second and third levels custom-constructed—this elevated multi-level coastal estate has had all of the major capital improvements completed. Recent high-value investments include a brand-new metal roof (April 2024), full interior and exterior paint (Nov 2024), three high-efficiency HVAC systems (2023), a dedicated pool heat pump (April 2020), whole-house water filtration and softening, updated electrical infrastructure, and full hurricane impact windows and doors paired with additional shutter protection for total structural peace of mind. For the yachting enthusiast or discerning land collector, the property features a massive seawall and immediate sailboat-water access with no fixed bridges to the open Gulf via Stump Pass. Strategic re-engineering options for the expansive seawall allow for vessels ranging from 50 to 100 feet, making it a rare sanctuary for elite maritime craft. Spanning an impressive 4,937 sq ft under air across a meticulously designed layout, this 5-bedroom, 4.5-bathroom estate effortlessly frames sweeping, panoramic water views from nearly every room. An internal elevator seamlessly services every level, from the ground floor up to the third-story observation suite. The main living level features soaring 10- and 12-foot ceilings, a gas fireplace framed by rich travertine, and extensive custom built-ins. Flowing effortlessly into the dining area, the gourmet culinary space is appointed with custom cherry wood cabinetry, solid-core wood doors, premium granite countertops, a large entertaining island, a Thermador gas range, and a brand-new GE stainless refrigerator. Four bedrooms are situated on the main level, including two comprehensive en-suites. The primary suite serves as an exquisite private oasis, complete with French door balcony access, a custom walk-in closet, and a spa-like bath with dual showerheads. Ascend via elevator to the top floor, which functions as an elite observation retreat or bonus entertainment lounge. Outfitted with a wet bar, wine storage, and refrigeration, French doors open out to a private wraparound balcony offering bird’s-eye views across the Intracoastal, canal, and distant Gulf horizon. Providing unmatched flexibility for multi-generational living or an executive retreat, the ground level serves as a private, fully air-conditioned mother-in-law suite (featuring 729 sq ft of non-conforming space). Designed with its own private entrance that can be completely separated from the main residence, it includes a dedicated living area, bedroom, and full bath that opens directly to the resort-style screened pool and spa with premium paver decking and soaring ceiling heights. Wrapped in extensive Trex decking for effortless indoor-outdoor connectivity, this estate stands ready for its next legacy chapter. Whether looking to dock a major vessel or acquire a highly secure, private peninsula layout, this is an immediate, high-value asset opportunity. Entire 1st floor was constructed in 1956, but then was reconfigured to add more living space in 2006. The entire 2nd and 3rd floors of the home was built in 2006.
Facts & Features
MLS ID#MFRA4708144
Price$2,499,999
StatusActive
Bedrooms5
Bathrooms5
Full Baths4
Half Baths1
Square Footage4,937 sqft
Acres0.3000
Year Built2006
TypeResidential
SubtypeSingle Family Residence
StyleOther, Elevated, Key West, Custom
Community Information
Address1905 MISSISSIPPI AVE
SubdivisionGrove City Shores East 07
CityEnglewood
CountyCharlotte
StateFL
Zip Code34224
Senior CommunityNo
Amenities
AmenitiesN/A
ParkingN/A
ViewNo
WaterfrontYes
PoolYes
Interior
Interior FeaturesCeiling Fans(s), High Ceilings, Open Floorplan, Vaulted Ceiling(s), Walk-In Closet(s), Eat-in Kitchen, Solid Wood Cabinets, Cathedral Ceiling(s), Living Room/Dining Room Combo, Stone Counters, Thermostat, Elevator, Window Treatments, Solid Surface Counters, Primary Bedroom Main Floor, Central Vaccum, Dry Bar
HeatingCentral
CoolingCentral Air
FlooringCarpet, Ceramic Tile
FireplaceLiving Room, Family Room, Gas, Stone
Stories3
AppliancesBuilt-In Oven, Cooktop, Dishwasher, Disposal, Dryer, Ice Maker, Microwave, Refrigerator, Washer, Electric Water Heater, Freezer, Range, Convection Oven, Range Hood, Exhaust Fan
Exterior
Exterior FeaturesRain Gutters, Awning(s), Lighting, Private Mailbox, Balcony, Hurricane Shutters, Private Yard, Private Entrance
ConstructionBlock, Stucco
FoundationSlab, Block, Pillar/Post/Pier
RoofMetal
FencingN/A
Lot FeaturesIn County, Landscaped, Near Public Transit, FloodZone, Near Marina, Street Dead-End
School Information
ElementaryVineland Elementary
MiddleLa Ainger Middle
HighLemon Bay High
Additional Information
Date ListedOctober 1, 2026
Days on Market22
ZoningRSF3.5
Direction FacesNorth
New ConstructionNo
Mortgage Calculator
$
%
Years
Percent per year
This calculator provides estimates for informational purposes only and is not a loan offer, pre-approval, or commitment to lend. Actual rates, payments, and loan terms vary by lender and are subject to credit approval, income/asset verification, and market conditions. Property tax and homeowners insurance shown are estimates and may differ. PMI applies when the down payment is under 20%. For an official Loan Estimate, contact a licensed mortgage lender. CORCORAN DWELLINGS REALTY is a licensed real estate brokerage, not a mortgage lender. Equal Housing Opportunity.
22 days on market
Listed by: Shayla Twit · 941-544-7690—CORCORAN DWELLINGS REALTY · 941-200-4663
Updated from Real Estate Market Data

MLS/IDX data last updated: October 24, 2026 2:03 PM . All data is obtained from various sources and may not have been verified by the broker or MLS GRID. Supplied Open House Information is subject to change without notice. All information should be independently reviewed and verified for accuracy. Properties may or may not be listed by the office/agent presenting the information
Location

Get in Touch
You may also like


