$

18958 DUQUESNE DR
Tampa, Hillsborough, FL, 33647
Active$249,000
$196/sqft
2Beds
3Baths
1,272Sq Ft
2002Built
115Days on Market
About this home
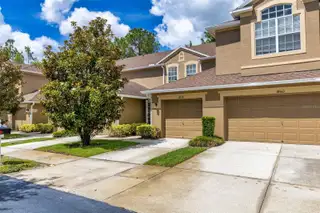
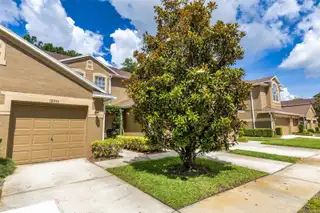
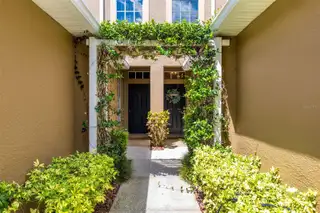
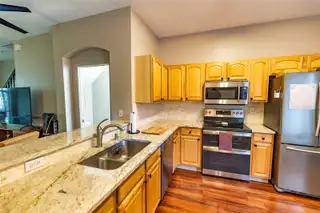
Welcome home to this beautifully updated 2-bedroom, 2.5-bath townhome located in the highly sought-after New Tampa area (33647)! Nestled within a gated community, this move-in-ready home offers the perfect combination of style, comfort, and convenience. Step inside to find an inviting open-concept floor plan featuring no carpet throughout, creating a clean, modern look that's easy to maintain. The spacious kitchen boasts granite countertops, ample cabinetry, and flows seamlessly into the living room—perfect for everyday living and entertaining. Upstairs, the thoughtfully designed split-bedroom layout provides privacy, with each bedroom featuring its own bathroom. The bathrooms have been tastefully upgraded, and the home's charming décor creates a warm and welcoming atmosphere throughout. Enjoy your morning coffee or unwind after a long day on the screened lanai, where you'll appreciate the peaceful preserve views and relaxing natural setting. Residents enjoy access to the community pool within the townhome neighborhood, plus the larger master community amenities including a pool, fitness center, playground, and more. Conveniently located near top-rated schools, shopping, dining, parks, golf courses, and major highways, this home offers everything you need to enjoy the Florida lifestyle. This charming townhome is the perfect place to call home!
Facts & Features
MLS ID#MFRTB8514184
Price$249,000
StatusActive
Bedrooms2
Bathrooms3
Full Baths2
Half Baths1
Square Footage1,272 sqft
Acres0.0300
Year Built2002
TypeResidential
SubtypeTownhouse
StyleContemporary
Community Information
Address18958 DUQUESNE DR
SubdivisionThe Promenade Twnhms At Wes
CityTampa
CountyHillsborough
StateFL
Zip Code33647
Senior CommunityNo
Amenities
AmenitiesClubhouse, Pool, Tennis Court(s), Fitness Center, Gated, Playground
ParkingN/A
ViewNo
WaterfrontNo
PoolNo
Interior
Interior FeaturesCeiling Fans(s), Open Floorplan, Walk-In Closet(s), Eat-in Kitchen, Kitchen/Family Room Combo, PrimaryBedroom Upstairs
HeatingElectric
CoolingCentral Air
FlooringLaminate, Tile
FireplaceN/A
StoriesN/A
AppliancesDishwasher, Dryer, Refrigerator, Washer, Range
Exterior
Exterior FeaturesLighting, Sidewalk
ConstructionBlock
FoundationSlab
RoofShingle
FencingN/A
Lot FeaturesCul-De-Sac
School Information
ElementaryClark-Hb
MiddleLiberty-Hb
HighFreedom-Hb
Additional Information
Date ListedJune 1, 2026
Days on Market115
ZoningPD-A
Direction FacesNorthwest
New ConstructionNo
Mortgage Calculator
$
%
Years
Percent per year
This calculator provides estimates for informational purposes only and is not a loan offer, pre-approval, or commitment to lend. Actual rates, payments, and loan terms vary by lender and are subject to credit approval, income/asset verification, and market conditions. Property tax and homeowners insurance shown are estimates and may differ. PMI applies when the down payment is under 20%. For an official Loan Estimate, contact a licensed mortgage lender. EXP REALTY LLC is a licensed real estate brokerage, not a mortgage lender. Equal Housing Opportunity.
115 days on market
Listed by: Sarah Vera · 813-789-0604—EXP REALTY LLC · 888-883-8509
Updated from Real Estate Market Data

MLS/IDX data last updated: October 25, 2026 6:02 AM . All data is obtained from various sources and may not have been verified by the broker or MLS GRID. Supplied Open House Information is subject to change without notice. All information should be independently reviewed and verified for accuracy. Properties may or may not be listed by the office/agent presenting the information
Location

Get in Touch
You may also like