$



1888 CROWNCREST DR
Apopka, Orange, FL, 32703
Active$385,000
$207/sqft
3Beds
3Baths
1,857Sq Ft
2026Built
106Days on Market
About this home
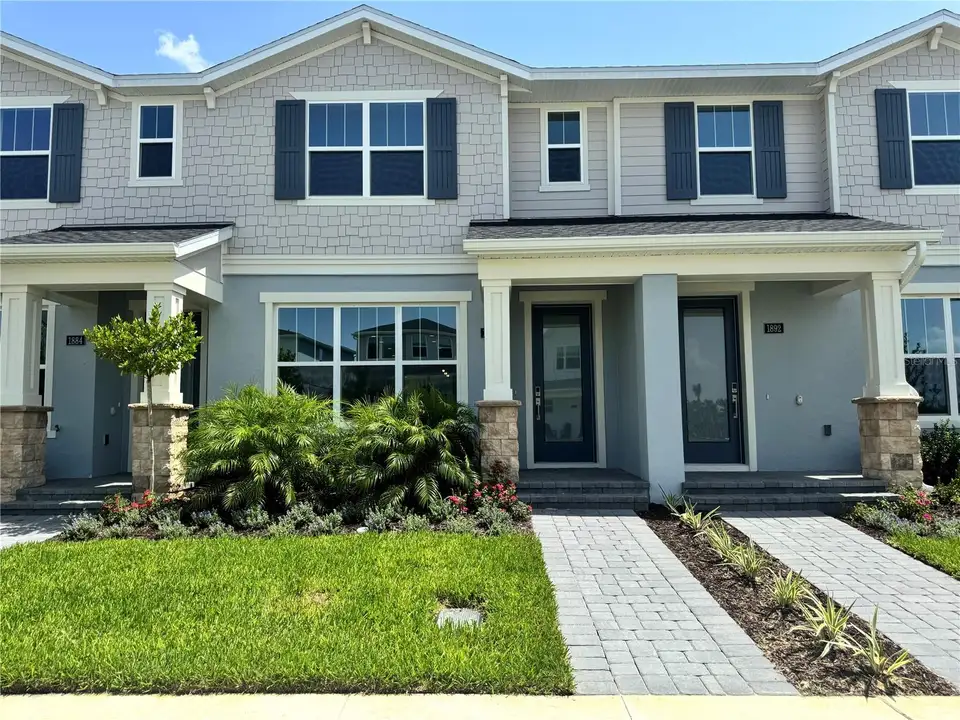
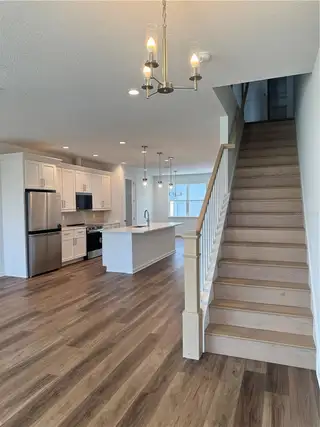
Welcome to effortless Florida living in this beautifully designed Crowley townhome, where stylish finishes, thoughtful design, and low-maintenance living come together. A charming covered front porch welcomes you inside to a bright, open-concept floor plan that's perfect for both everyday living and entertaining. The spacious great room flows seamlessly into the dining area and chef-inspired kitchen, featuring a large center island with breakfast seating. Just beyond, step into your own private courtyard—an inviting outdoor space ideal for morning coffee, weekend gatherings, or relaxing under the Florida sunshine. Upstairs, the spacious primary suite offers a peaceful retreat with a large walk-in closet and a spa-inspired en-suite bath complete with dual vanities and a luxurious walk-in shower. Two additional bedrooms, a full bath, and a centrally located laundry room provide comfort and convenience for family and guests alike. Additional highlights include a first-floor powder room, ample storage throughout, and an oversized upstairs landing that adds to the home's functional layout. Located in a vibrant, amenity-rich community, residents enjoy access to a resort-style clubhouse, state-of-the-art fitness center, sparkling pool, tennis courts, pickleball courts, and more—all just moments from shopping, dining, and major commuter routes. Experience the perfect combination of modern design, exceptional amenities, and the easy lifestyle you've been looking for.
Facts & Features
MLS ID#MFRO6423853
Price$385,000
StatusActive
Bedrooms3
Bathrooms3
Full Baths2
Half Baths1
Square Footage1,857 sqft
Acres0.0500
Year Built2026
TypeResidential
SubtypeTownhouse
StyleFlorida, Craftsman
Community Information
Address1888 CROWNCREST DR
SubdivisionBronson Peak
CityApopka
CountyOrange
StateFL
Zip Code32703
Senior CommunityNo
Amenities
AmenitiesClubhouse, Pool, Tennis Court(s), Fitness Center, Recreation Facilities, Pickleball Court(s), Trail(s), Park
ParkingN/A
ViewNo
WaterfrontNo
PoolNo
Interior
Interior FeaturesHigh Ceilings, Open Floorplan, Walk-In Closet(s), Eat-in Kitchen, Living Room/Dining Room Combo, Kitchen/Family Room Combo, Thermostat, Solid Surface Counters, PrimaryBedroom Upstairs, In Wall Pest System, Tray Ceiling(s)
HeatingCentral, Electric
CoolingCentral Air
FlooringCarpet, Wood, Luxury Vinyl
FireplaceN/A
Stories2
AppliancesBuilt-In Oven, Cooktop, Dishwasher, Disposal, Dryer, Microwave, Refrigerator, Washer, Range Hood
Exterior
Exterior FeaturesRain Gutters, Sidewalk, Courtyard
ConstructionBlock, Stucco, Frame
FoundationSlab
RoofShingle
FencingN/A
Lot FeaturesCity Limits, Paved, Sidewalk
School Information
ElementaryApopka Elem
MiddleWolf Lake Middle
HighWekiva High
Additional Information
Date ListedJuly 9, 2026
Days on Market106
ZoningPD
Direction FacesNorth
New ConstructionYes
Mortgage Calculator
$
%
Years
Percent per year
This calculator provides estimates for informational purposes only and is not a loan offer, pre-approval, or commitment to lend. Actual rates, payments, and loan terms vary by lender and are subject to credit approval, income/asset verification, and market conditions. Property tax and homeowners insurance shown are estimates and may differ. PMI applies when the down payment is under 20%. For an official Loan Estimate, contact a licensed mortgage lender. ORLANDO TBI REALTY LLC is a licensed real estate brokerage, not a mortgage lender. Equal Housing Opportunity.
106 days on market
Listed by: Jaime Haye · 609-432-3459—ORLANDO TBI REALTY LLC · 407-345-6000
Updated from Real Estate Market Data

MLS/IDX data last updated: October 24, 2026 2:03 PM . All data is obtained from various sources and may not have been verified by the broker or MLS GRID. Supplied Open House Information is subject to change without notice. All information should be independently reviewed and verified for accuracy. Properties may or may not be listed by the office/agent presenting the information
Location

Get in Touch
You may also like


