$
18808 INDIAN ROCK PL
Lakewood Ranch, Manatee, FL, 34211
Active$429,900
$268/sqft
2Beds
2Baths
1,602Sq Ft
2026Built
36Days on Market
About this home
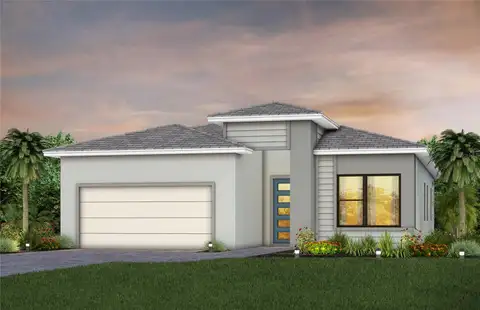
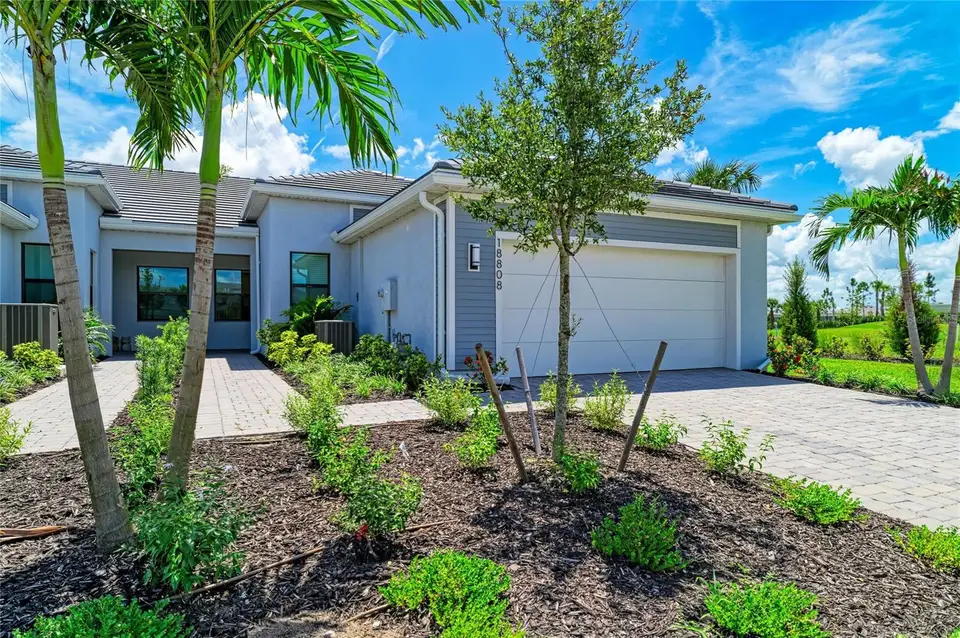
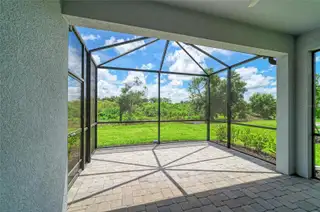
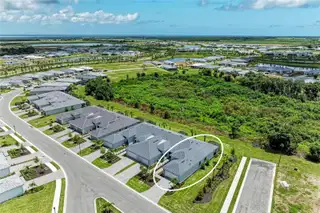
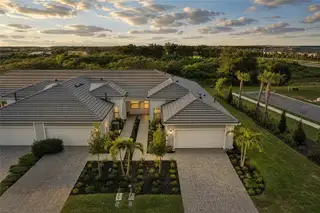
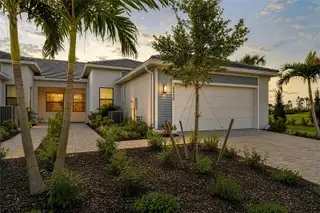
DEL WEBB CATALINA 55+ LIFESTYLE IN LAKEWOOD RANCH! JUST COMPLETED AND READY TO ENJOY! Completed in March 2026, this beautifully appointed CASCADIA END-UNIT VILLA offers the opportunity to enjoy a new home in Del Webb Catalina, Lakewood Ranch’s exciting gated 55 Plus community, without waiting to build. Ideally situated on a desirable CONSERVATION LOT with an EAST-FACING EXTENDED LANAI, the home enjoys a peaceful wooded backdrop while being nestled on a CUL-DE-SAC STREET with convenient access to the community’s front gate. ALL WINDOWS AND DOORS ARE IMPACT RATED, providing built-in storm protection without the need to install additional hurricane shutters while also helping to dampen outside sound. The home also offers the peace of mind of the remaining ONE-YEAR BUILDER WARRANTY along with TRANSFERABLE EXTENDED WARRANTY BENEFITS. The Cascadia’s desirable END-UNIT DESIGN, HIGH CEILINGS, 8-FT INTERIOR DOORS and open floor plan create a bright, spacious feel throughout 1,602 square feet of living space. The split-bedroom design provides privacy for owners and guests, while the FLEX ROOM adds valuable space for a home office, den or additional sitting area. The spacious PRIMARY SUITE features dual closets and an upgraded bath with DUAL SINKS, SEAMLESS GLASS SHOWER ENCLOSURE, UPGRADED SHOWER TILE and a convenient LINEN CLOSET. The second bedroom includes a WALL CLOSET, and an additional HALL CLOSET provides even more useful storage. Outdoor living is a highlight with the EXTENDED SCREENED LANAI offering generous space for dining, entertaining or simply relaxing while enjoying the natural conservation setting and wooded view. Since completion, the owners have added WINDOW BLINDS and CEILING FANS, so these finishing touches are already in place. A BRAND-NEW WASHER AND DRYER, interior laundry room and attached 2-CAR GARAGE add to the home’s convenience. DEL WEBB CATALINA is designed around an active 55+ lifestyle with social activities, sports and extensive resort-style amenities. Residents currently enjoy the Lifestyle House and pickleball courts while construction continues on the impressive lakeside amenity campus, planned to include a 35,000+ SQ. FT. CLUBHOUSE, restaurant and bar, fitness and wellness facilities, aerobics rooms, saunas, resort-style pool and spa, resistance pool, golf simulator, 5 TENNIS COURTS, 12 PICKLEBALL COURTS including 8 covered courts, walking paths and much more. Enjoy the advantages of living within LAKEWOOD RANCH with convenient access to shopping, dining, healthcare, golf, Sarasota’s cultural attractions and Gulf Coast beaches. This just-completed 2-BEDROOM, 2-BATH VILLA WITH FLEX ROOM brings together a desirable END-UNIT LOCATION, CONSERVATION SETTING, CUL-DE-SAC STREET, EXTENDED LANAI, IMPACT-RATED WINDOWS AND DOORS, beautiful finishes and thoughtful additions. Start your new lifestyle and enjoy!
Facts & Features
MLS ID#MFRA4702223
Price$429,900
StatusActive
Bedrooms2
Bathrooms2
Full Baths2
Half Baths0
Square Footage1,602 sqft
Acres0.1200
Year Built2026
TypeResidential
SubtypeSingle Family Residence
StyleContemporary
Community Information
Address18808 INDIAN ROCK PL
SubdivisionDel Webb Catalina At Lakewood Ranch
CityLakewood Ranch
CountyManatee
StateFL
Zip Code34211
Senior CommunityYes
Amenities
AmenitiesCable TV, Clubhouse, Pool, Tennis Court(s), Fitness Center, Recreation Facilities, Pickleball Court(s), Trail(s), Gated, Fence Restrictions, Spa/Hot Tub, Maintenance, Vehicle Restrictions, Lobby Key Required, Sauna
ParkingN/A
ViewNo
WaterfrontNo
PoolNo
Interior
Interior FeaturesCeiling Fans(s), High Ceilings, Open Floorplan, Split Bedroom, Walk-In Closet(s), Eat-in Kitchen, Thermostat, Window Treatments, Solid Surface Counters, Primary Bedroom Main Floor, In Wall Pest System, Pest Guard System
HeatingCentral, Electric, Heat Pump
CoolingCentral Air
FlooringTile, Brick
FireplaceN/A
StoriesN/A
AppliancesDishwasher, Disposal, Dryer, Microwave, Refrigerator, Washer, Range, Gas Water Heater
Exterior
Exterior FeaturesRain Gutters, Sidewalk, Sprinkler Metered
ConstructionBlock, Stucco
FoundationSlab
RoofTile
FencingN/A
Lot FeaturesLandscaped, Paved, Level, Sidewalk, Conservation Area, Cul-De-Sac, Street Dead-End
School Information
ElementaryN/A
MiddleN/A
HighN/A
Additional Information
Date ListedAugust 7, 2026
Days on Market36
ZoningRSF1
Direction FacesWest
New ConstructionNo
Mortgage Calculator
$
%
Years
Percent per year
This calculator provides estimates for informational purposes only and is not a loan offer, pre-approval, or commitment to lend. Actual rates, payments, and loan terms vary by lender and are subject to credit approval, income/asset verification, and market conditions. Property tax and homeowners insurance shown are estimates and may differ. PMI applies when the down payment is under 20%. For an official Loan Estimate, contact a licensed mortgage lender. ARISTA REALTY GROUP, LLC is a licensed real estate brokerage, not a mortgage lender. Equal Housing Opportunity.
36 days on market
Listed by: Georgia Pizzarelli · 203-788-9157—ARISTA REALTY GROUP, LLC · 203-788-9157
Updated from Real Estate Market Data

MLS/IDX data last updated: October 24, 2026 10:12 PM . All data is obtained from various sources and may not have been verified by the broker or MLS GRID. Supplied Open House Information is subject to change without notice. All information should be independently reviewed and verified for accuracy. Properties may or may not be listed by the office/agent presenting the information
Location

Get in Touch
You may also like