$


18702 BELLEVISTA CT
Hudson, Pasco, FL, 34667
Active$275,000
$148/sqft
3Beds
2Baths
1,862Sq Ft
2004Built
1Days on Market
About this home
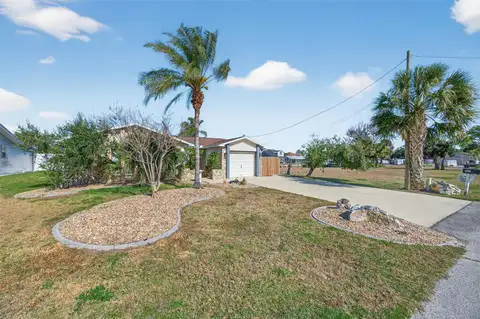
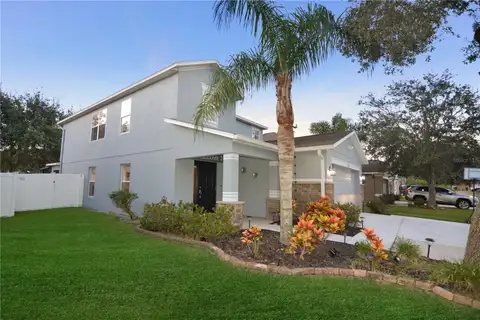
This Tamarack Model has a wonderful open floor plan. You are first met with a covered outside Patio and a generous Foyer just inside the front door. The open Living Room has a cathedral ceiling and flows into the Dining area. The open Kitchen is off to the left and complete with a Nook and a bay window. The stainless refrigerator has double doors with ice. The main Bedroom has an ensuite bath with a walk-in shower and is located in the rear of the home and on the opposite side from the guest bedroom/bath. The home was remediated in 2013 and provides the securist of foundations (documents available upon request). Most windows have custom blinds as well as window treatments. The Laundry Room has an inside utility sink, pantry, and Kitty Door. The Driveway has a painted coating which complements the earth tones of the home. Heritage Pines offers the best in Dining and Entertainment with the Restaurant open most days of the week. There is an 18-hole private golf course, an Olympic-size swimming pool, Pickleball Courts, Lighted Har-Tru Tennis Courts, and Cards & Crafts for every interest. Heritage Pines offers a complete Lifestyle!
Facts & Features
MLS ID#MFRTB8525473
Price$275,000
StatusActive
Bedrooms3
Bathrooms2
Full Baths2
Half Baths0
Square Footage1,862 sqft
Acres0.1800
Year Built2004
TypeResidential
SubtypeSingle Family Residence
StyleContemporary
Community Information
Address18702 BELLEVISTA CT
SubdivisionHeritage Pines Village 29
CityHudson
CountyPasco
StateFL
Zip Code34667
Senior CommunityYes
Amenities
AmenitiesClubhouse, Pool, Tennis Court(s), Fitness Center, Recreation Facilities, Pickleball Court(s), Gated, Park, Spa/Hot Tub
ParkingN/A
ViewNo
WaterfrontNo
PoolNo
Interior
Interior FeaturesCeiling Fans(s), Open Floorplan, Split Bedroom, Walk-In Closet(s), Eat-in Kitchen, Cathedral Ceiling(s), Living Room/Dining Room Combo, Thermostat, Primary Bedroom Main Floor
HeatingCentral, Electric, Heat Pump
CoolingCentral Air
FlooringLaminate, Carpet, Ceramic Tile
FireplaceN/A
Stories1
AppliancesCooktop, Dishwasher, Disposal, Dryer, Ice Maker, Microwave, Refrigerator, Washer, Electric Water Heater, Range, Water Softener
Exterior
Exterior FeaturesRain Gutters, Sliding Doors, Private Mailbox, Sidewalk, Private Yard, Private Entrance
ConstructionBlock, Stucco
FoundationSlab
RoofShingle
FencingN/A
Lot FeaturesN/A
School Information
ElementaryN/A
MiddleN/A
HighN/A
Additional Information
Date ListedJuly 4, 2026
Days on Market1
ZoningMPUD
Direction FacesWest
New ConstructionNo
Mortgage Calculator
$
%
Years
Percent per year
This calculator provides estimates for informational purposes only and is not a loan offer, pre-approval, or commitment to lend. Actual rates, payments, and loan terms vary by lender and are subject to credit approval, income/asset verification, and market conditions. Property tax and homeowners insurance shown are estimates and may differ. PMI applies when the down payment is under 20%. For an official Loan Estimate, contact a licensed mortgage lender. LIPPLY REAL ESTATE is a licensed real estate brokerage, not a mortgage lender. Equal Housing Opportunity.
1 day on market
Listed by: Lauren Tracey · 727-314-1000—LIPPLY REAL ESTATE · 727-314-1000
Updated from Real Estate Market Data

MLS/IDX data last updated: October 24, 2026 2:03 PM . All data is obtained from various sources and may not have been verified by the broker or MLS GRID. Supplied Open House Information is subject to change without notice. All information should be independently reviewed and verified for accuracy. Properties may or may not be listed by the office/agent presenting the information
Location

Get in Touch
You may also like