$
185 ROTONDA BLVD E
Rotonda West, Charlotte, FL, 33947
Active$549,900
$247/sqft
3Beds
2Baths
2,227Sq Ft
2006Built
1Days on Market
About this home
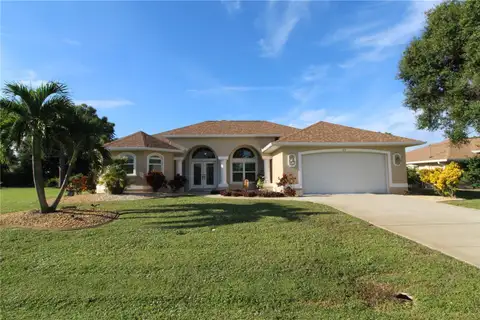
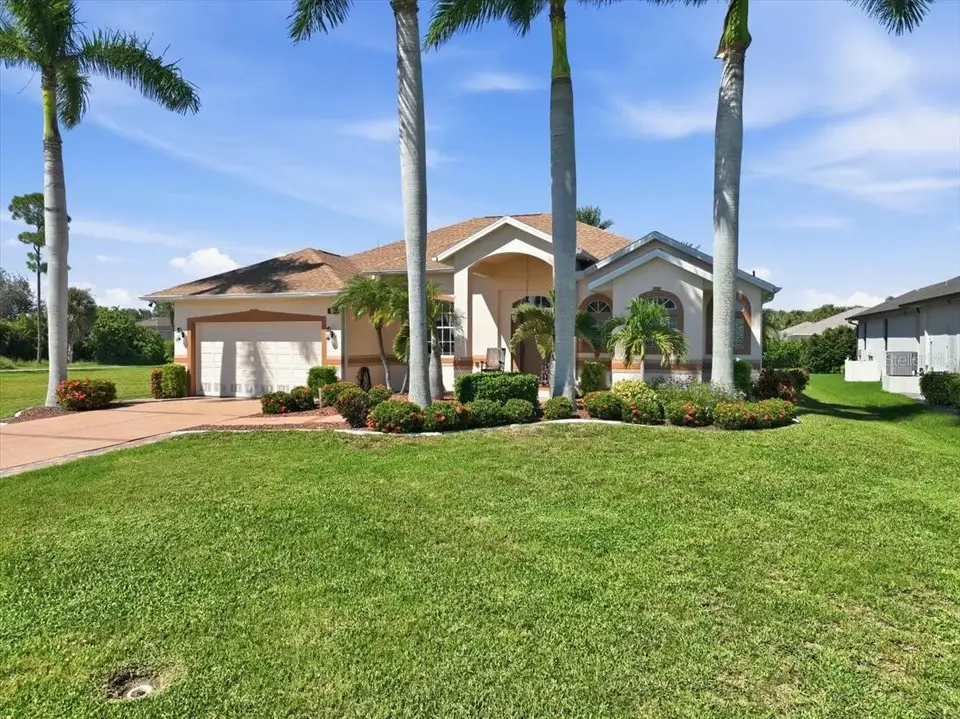
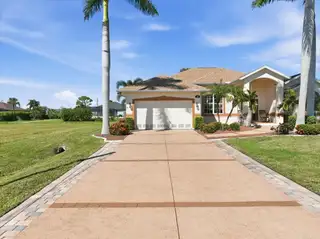
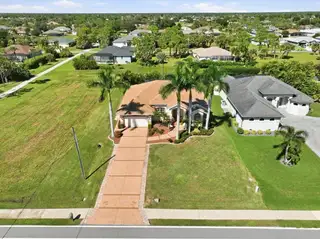
This former builder’s model home showcases upgraded finishes and thoughtful design throughout. Featuring 24x24 porcelain tile in the main living areas and luxury vinyl flooring in the bedrooms, the home sits on an oversized 200x80 lot backing to a peaceful greenbelt. Inside, you’ll find soaring ceilings, including 11-foot ceilings and tray details that enhance the open living space. The kitchen is well-appointed with maple cabinetry, granite countertops, stainless steel LG appliances with smart connectivity, under-cabinet lighting, and ample storage—perfect for everyday living and entertaining. The primary suite offers a relaxing retreat with tray ceilings, direct access to the pool, and a spacious walk-in closet. The ensuite bath features dual vanities, a jetted tub, and a large walk-in shower with multiple showerheads. Step outside to your private lanai with a heated pebble-tech pool, waterfall feature, and panoramic screen enclosure. Paver decking, a covered seating area, outdoor shower, and dedicated grilling space make this an ideal outdoor oasis. Additional highlights include a pool-access guest bath, a functional laundry room with storage and sink, and a two-car garage with epoxy flooring and hurricane-rated door. This home blends comfort, style, and Florida outdoor living—schedule your private showing today. Features: Former builder’s model with upgraded finishes Oversized 200x80 lot on greenbelt 24x24 porcelain tile + luxury vinyl flooring in bedrooms 11-ft ceilings with tray ceiling details. Maple cabinets, granite countertops, under-cabinet lighting LG stainless steel smart appliances Primary suite with pool access & walk-in closet Spa-style bath with jetted tub & multi-head shower Heated pebble-tech pool with waterfall Panoramic screen enclosure & paver pool deck Outdoor shower & covered lanai area Pool-access guest bathroom Laundry room with sink, storage & ironing board Epoxy garage floor & hurricane-rated garage door 200-amp electrical panel & irrigation system Pre-wired soffit outlets for holiday lighting 8-ft interior doors throughout
Facts & Features
MLS ID#MFRD6149152
Price$549,900
StatusActive
Bedrooms3
Bathrooms2
Full Baths2
Half Baths0
Square Footage2,227 sqft
Acres0.3700
Year Built2006
TypeResidential
SubtypeSingle Family Residence
StyleN/A
Community Information
Address185 ROTONDA BLVD E
SubdivisionRotonda West Long Meadow
CityRotonda West
CountyCharlotte
StateFL
Zip Code33947
Senior CommunityNo
Amenities
AmenitiesN/A
ParkingN/A
ViewNo
WaterfrontNo
PoolYes
Interior
Interior FeaturesCeiling Fans(s), High Ceilings, Open Floorplan, Split Bedroom, Walk-In Closet(s), Eat-in Kitchen, Solid Wood Cabinets, Kitchen/Family Room Combo, Crown Molding, Window Treatments, Solid Surface Counters, Built-in Features
HeatingCentral, Electric
CoolingCentral Air
FlooringLaminate, Tile, Ceramic Tile
FireplaceN/A
Stories1
AppliancesDishwasher, Disposal, Dryer, Microwave, Refrigerator, Washer, Electric Water Heater, Range, Range Hood
Exterior
Exterior FeaturesRain Gutters, Lighting, Private Mailbox, Sidewalk, Hurricane Shutters
ConstructionBlock
FoundationSlab, Block, Stem Wall
RoofShingle
FencingN/A
Lot FeaturesN/A
School Information
ElementaryVineland Elementary
MiddleLa Ainger Middle
HighLemon Bay High
Additional Information
Date ListedOctober 14, 2026
Days on Market1
ZoningRSF5
Direction FacesSouth
New ConstructionNo
Mortgage Calculator
$
%
Years
Percent per year
This calculator provides estimates for informational purposes only and is not a loan offer, pre-approval, or commitment to lend. Actual rates, payments, and loan terms vary by lender and are subject to credit approval, income/asset verification, and market conditions. Property tax and homeowners insurance shown are estimates and may differ. PMI applies when the down payment is under 20%. For an official Loan Estimate, contact a licensed mortgage lender. TALL PINES REALTY is a licensed real estate brokerage, not a mortgage lender. Equal Housing Opportunity.
1 day on market
Listed by: Joe McCarthy · 941-468-4580—TALL PINES REALTY · 941-475-5015
Updated from Real Estate Market Data

MLS/IDX data last updated: October 24, 2026 2:03 PM . All data is obtained from various sources and may not have been verified by the broker or MLS GRID. Supplied Open House Information is subject to change without notice. All information should be independently reviewed and verified for accuracy. Properties may or may not be listed by the office/agent presenting the information
Location

Get in Touch
You may also like