$
1848 NE 40TH CIR
Ocala, Marion, FL, 34470
Active$375,000
$156/sqft
4Beds
3Baths
2,406Sq Ft
1968Built
18Days on Market
About this home
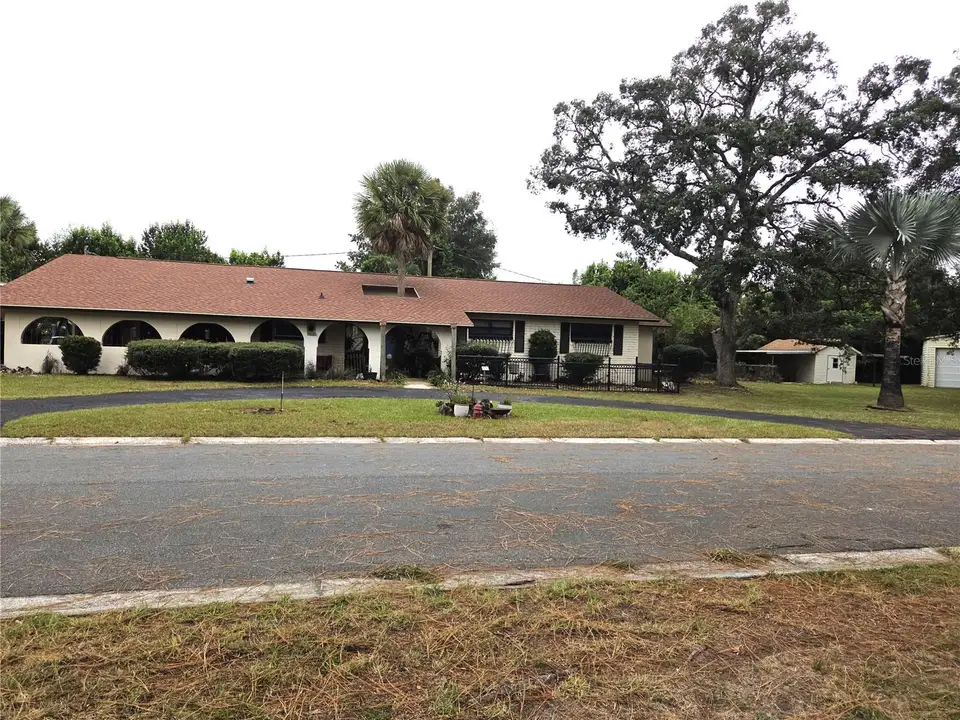
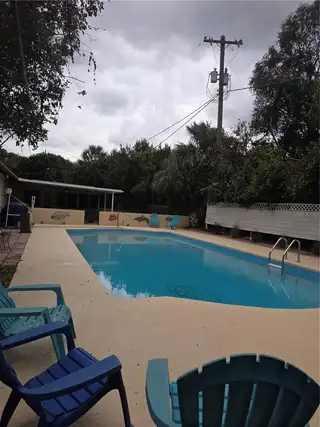
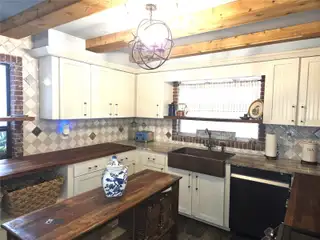
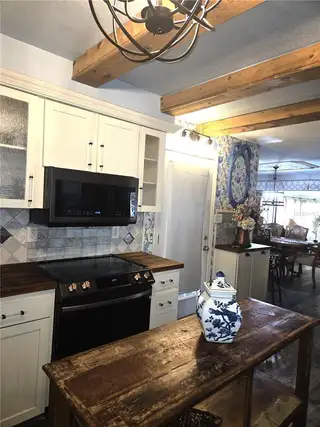
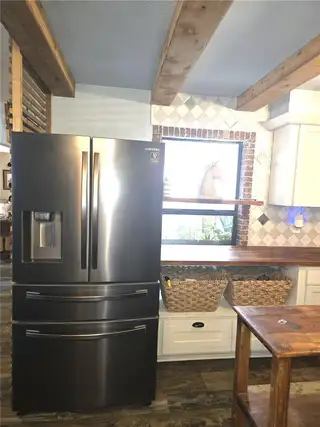
Mid-Century Spanish Ranch with unmistakable character—this is anything but cookie-cutter! Set on nearly ¾ acre in a sought-after in-town location, this 4-bedroom, 2.5-bath pool home offers a rare combination of space, privacy, functionality, and charm. The easy-flow floor plan makes everyday living effortless, while the beautifully remodeled kitchen features stainless steel appliances and opens naturally to the living spaces. Updated bathrooms add a fresh touch while preserving the home’s distinctive personality. Step outside to your private, fenced backyard and oversized heated inground pool—perfect for relaxing, entertaining, and enjoying the Florida lifestyle. For those who need room for toys, hobbies, or projects, the property delivers in a big way with a 16x36 powered shop, additional storage shed, two driveways, covered vehicle parking, and an impressive 48-foot covered RV/boat overhang. There’s even a convenient half bath in the carport, ideal as a gardener’s or workshop bath. Located on a quiet circle in a highly desirable in-town setting, this property offers the space and amenities that are increasingly hard to find—without sacrificing convenience. A truly distinctive home with room to live, work, park, entertain, and enjoy.
Facts & Features
MLS ID#MFROM733365
Price$375,000
StatusActive
Bedrooms4
Bathrooms3
Full Baths2
Half Baths1
Square Footage2,406 sqft
Acres0.6800
Year Built1968
TypeResidential
SubtypeSingle Family Residence
StyleMediterranean, Ranch
Community Information
Address1848 NE 40TH CIR
SubdivisionSilver Pines
CityOcala
CountyMarion
StateFL
Zip Code34470
Senior CommunityNo
Amenities
AmenitiesN/A
ParkingN/A
ViewNo
WaterfrontNo
PoolYes
Interior
Interior FeaturesCeiling Fans(s), Solid Wood Cabinets, Living Room/Dining Room Combo, Stone Counters, Thermostat, Window Treatments, Solid Surface Counters, Other
HeatingCentral, Electric, Heat Pump
CoolingCentral Air, Other
FlooringTile, Carpet, Luxury Vinyl
FireplaceN/A
Stories1
AppliancesCooktop, Dishwasher, Microwave, Refrigerator, Electric Water Heater, Range, Range Hood
Exterior
Exterior FeaturesStorage, Awning(s), Shade Shutter(s)
ConstructionBlock, Concrete
FoundationSlab
RoofShingle
FencingChain Link, Other
Lot FeaturesLandscaped, Oversized Lot
School Information
ElementaryN/A
MiddleN/A
HighN/A
Additional Information
Date ListedOctober 2, 2026
Days on Market18
ZoningR1
Direction FacesEast
New ConstructionNo
Mortgage Calculator
$
%
Years
Percent per year
This calculator provides estimates for informational purposes only and is not a loan offer, pre-approval, or commitment to lend. Actual rates, payments, and loan terms vary by lender and are subject to credit approval, income/asset verification, and market conditions. Property tax and homeowners insurance shown are estimates and may differ. PMI applies when the down payment is under 20%. For an official Loan Estimate, contact a licensed mortgage lender. RE/MAX FOXFIRE - HWY 40 is a licensed real estate brokerage, not a mortgage lender. Equal Housing Opportunity.
18 days on market
Listed by: Rhonda Cox · 352-812-9054—RE/MAX FOXFIRE - HWY 40 · 352-732-3344
Updated from Real Estate Market Data

MLS/IDX data last updated: October 25, 2026 6:02 AM . All data is obtained from various sources and may not have been verified by the broker or MLS GRID. Supplied Open House Information is subject to change without notice. All information should be independently reviewed and verified for accuracy. Properties may or may not be listed by the office/agent presenting the information
Location

Get in Touch
You may also like