$


1842 CONCORDIA LAKE CIR #1102
Cape Coral, Lee, FL, 33909
Active$219,000
$179/sqft
2Beds
2Baths
1,223Sq Ft
2007Built
1Days on Market
About this home
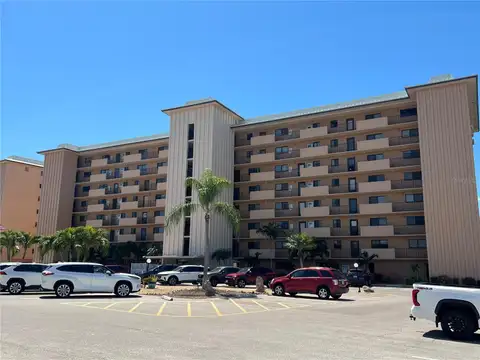
Set within the gates of Concordia, one of Cape Coral's most inviting lakeside communities, this ground-floor residence captures the ease and comfort of Florida living at its best. Inside, 1,223 square feet unfold in an open, light-filled plan, where graceful archways, classic columns, and plantation shutters lend a character you will notice the moment you step through the door. The kitchen is as beautiful as it is practical, finished with granite countertops, a stone backsplash, and a breakfast bar that flows naturally into the living and dining spaces. A split-bedroom design gives your primary suite its own private side of the home, complete with a walk-in closet and a bath with a soaking tub and separate shower, while the second bedroom offers a comfortable retreat for guests or an in home office. Step out to the screened lanai and let the afternoon slow down. Beyond your door, Concordia invites you to enjoy a resort-style pool and spa, a fully equipped fitness center, a welcoming clubhouse, and peaceful walks along the lake as its fountain catches the evening light. With shopping, dining, and Southwest Florida's beaches all within easy reach, this is a home where every day feels a little more like a getaway. Call today to schedule your private viewing.
Facts & Features
MLS ID#MFRC7530897
Price$219,000
StatusActive
Bedrooms2
Bathrooms2
Full Baths2
Half Baths0
Square Footage1,223 sqft
Acres0.2200
Year Built2007
TypeResidential
SubtypeCondominium
StyleOther
Community Information
Address1842 CONCORDIA LAKE CIR #1102
SubdivisionConcordia/Cape Coral
CityCape Coral
CountyLee
StateFL
Zip Code33909
Senior CommunityNo
Amenities
AmenitiesClubhouse, Pool, Fitness Center, Gated, Spa/Hot Tub, Storage
ParkingN/A
ViewNo
WaterfrontNo
PoolNo
Interior
Interior FeaturesCeiling Fans(s), Split Bedroom, Walk-In Closet(s), Eat-in Kitchen, Built-in Features, Primary Bedroom Main Floor
HeatingCentral, Electric
CoolingCentral Air
FlooringLaminate, Tile, Carpet
FireplaceN/A
Stories2
AppliancesDishwasher, Disposal, Dryer, Microwave, Refrigerator, Washer, Range
Exterior
Exterior FeaturesStorage, Sidewalk
ConstructionStucco
FoundationSlab
RoofShingle
FencingN/A
Lot FeaturesPaved
School Information
ElementaryN/A
MiddleN/A
HighN/A
Additional Information
Date ListedSeptember 18, 2026
Days on Market1
ZoningR3-D
Direction FacesWest
New ConstructionNo
Mortgage Calculator
$
%
Years
Percent per year
This calculator provides estimates for informational purposes only and is not a loan offer, pre-approval, or commitment to lend. Actual rates, payments, and loan terms vary by lender and are subject to credit approval, income/asset verification, and market conditions. Property tax and homeowners insurance shown are estimates and may differ. PMI applies when the down payment is under 20%. For an official Loan Estimate, contact a licensed mortgage lender. KELLER WILLIAMS REALTY FT MYER is a licensed real estate brokerage, not a mortgage lender. Equal Housing Opportunity.
1 day on market
Listed by: Jessica Nolan · 239-462-6885—KELLER WILLIAMS REALTY FT MYER · 239-236-4350
Updated from Real Estate Market Data

MLS/IDX data last updated: October 24, 2026 2:03 PM . All data is obtained from various sources and may not have been verified by the broker or MLS GRID. Supplied Open House Information is subject to change without notice. All information should be independently reviewed and verified for accuracy. Properties may or may not be listed by the office/agent presenting the information
Location

Get in Touch
You may also like