$

18352 ROCKPORT PL
Lakewood Ranch, Manatee, FL, 34211
Active$506,990
$303/sqft
2Beds
2Baths
1,675Sq Ft
2027Built
1Days on Market
About this home
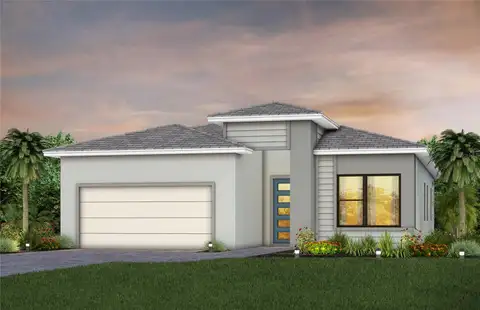
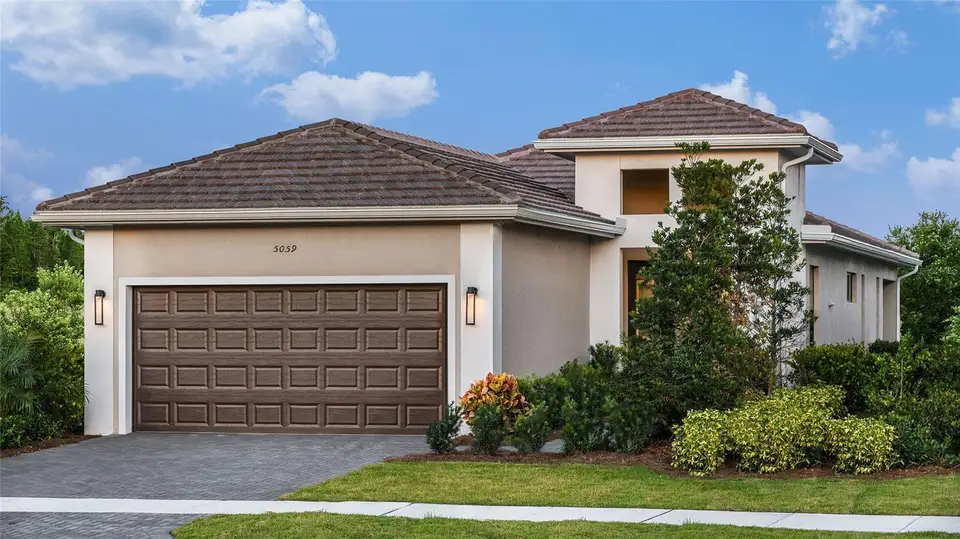
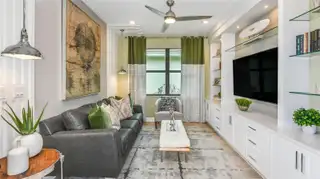
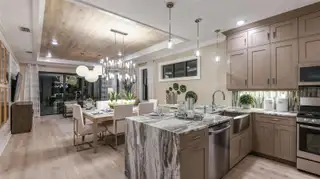
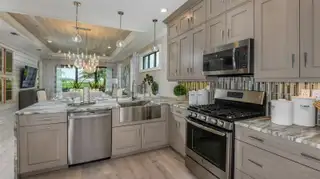
Pre-Construction. To be built. The spacious and comfortable Master Suite is a favorite feature of the Lido floorplan. This private sanctuary is tucked away in the rear of the home overlooking the backyard through large windows that welcome in lots of natural light. The Master Suite comes complete with a spa-like Master Bath featuring two large Walk-In Closets, separate granite vanities, and an oversized corner shower. The open layout of the main living areas is another high-ranking feature in this single-story plan. With a Cafe and peninsula with Breakfast Bar, the dine-in Kitchen offers plenty of seating for casual dining. The Kitchen overlooks a bright and spacious Dining and Great Room that provides ample space for a formal dining table. The large sliding glass door and generously placed windows give the home a bright and welcoming feel. The Den, located in the center of the home, just across from the Kitchen, is a perfect home office, craft room, or flex space. You can personalize the Lido floorplan with structural options that include a 3rd Bedroom in lieu of Den, a Summer Kitchen, and more. Cresswind Lakewood Ranch by Kolter Homes is an exclusive gated community in Lakewood Ranch, Florida, designed for active adults seeking new energy-efficient homes and low-maintenance living. Residents enjoy a pet-friendly environment, scenic walkways, and access to a private lakeside clubhouse with organized activities, flexible event spaces, fitness and yoga studios, and creative art facilities. Outdoor amenities include pickleball, tennis, bocce, resort-style pools, a dog park, food truck court, and social areas. Located in Sarasota/Bradenton, the community offers proximity to beaches, shopping, dining, and cultural attractions, making it an ideal choice for those searching for vibrant, resort-style living on Florida’s Cultural Coast. To learn about this home contact a Cresswind Lakewood Ranch New Home Guide. Photos of a decorated model home are for reference only. Actual home will differ.
Facts & Features
MLS ID#MFRW7889926
Price$506,990
StatusActive
Bedrooms2
Bathrooms2
Full Baths2
Half Baths0
Square Footage1,675 sqft
Acres0.1200
Year Built2027
TypeResidential
SubtypeSingle Family Residence
StyleN/A
Community Information
Address18352 ROCKPORT PL
SubdivisionCresswind Lakewood Ranch
CityLakewood Ranch
CountyManatee
StateFL
Zip Code34211
Senior CommunityYes
Amenities
AmenitiesCable TV, Clubhouse, Pool, Tennis Court(s), Fitness Center, Recreation Facilities, Pickleball Court(s), Gated, Park, Spa/Hot Tub
ParkingN/A
ViewNo
WaterfrontNo
PoolNo
Interior
Interior FeaturesOpen Floorplan, Walk-In Closet(s), Living Room/Dining Room Combo, Stone Counters, Thermostat, Primary Bedroom Main Floor, In Wall Pest System, Tray Ceiling(s)
HeatingCentral
CoolingCentral Air
FlooringCarpet, Ceramic Tile
FireplaceN/A
StoriesN/A
AppliancesCooktop, Dishwasher, Disposal, Microwave, Range, Range Hood, Exhaust Fan, Tankless Water Heater, Gas Water Heater
Exterior
Exterior FeaturesLighting, Sidewalk, Sprinkler Metered
ConstructionBlock, Concrete
FoundationSlab
RoofConcrete, Tile
FencingN/A
Lot FeaturesGreenbelt, In County, Paved, Level, Cleared, Sidewalk
School Information
ElementaryGullett Elementary
MiddleDr Mona Jain Middle
HighLakewood Ranch High
Additional Information
Date ListedSeptember 29, 2026
Days on Market1
ZoningPD-R
Direction FacesWest
New ConstructionYes
Mortgage Calculator
$
%
Years
Percent per year
This calculator provides estimates for informational purposes only and is not a loan offer, pre-approval, or commitment to lend. Actual rates, payments, and loan terms vary by lender and are subject to credit approval, income/asset verification, and market conditions. Property tax and homeowners insurance shown are estimates and may differ. PMI applies when the down payment is under 20%. For an official Loan Estimate, contact a licensed mortgage lender. MALTBIE REALTY GROUP is a licensed real estate brokerage, not a mortgage lender. Equal Housing Opportunity.
1 day on market
Listed by: Bill Maltbie · 813-819-5255—MALTBIE REALTY GROUP · 813-819-5255
Updated from Real Estate Market Data

MLS/IDX data last updated: October 24, 2026 10:12 PM . All data is obtained from various sources and may not have been verified by the broker or MLS GRID. Supplied Open House Information is subject to change without notice. All information should be independently reviewed and verified for accuracy. Properties may or may not be listed by the office/agent presenting the information
Location

Get in Touch
You may also like