$


1832 SANDY PARK TRL
Kissimmee, Osceola, FL, 34747
Active$530,000
$205/sqft
4Beds
4Baths
2,580Sq Ft
2018Built
54Days on Market
About this home
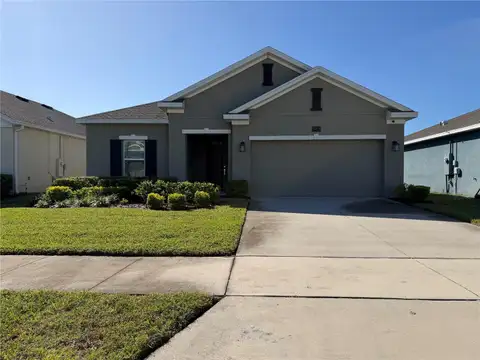
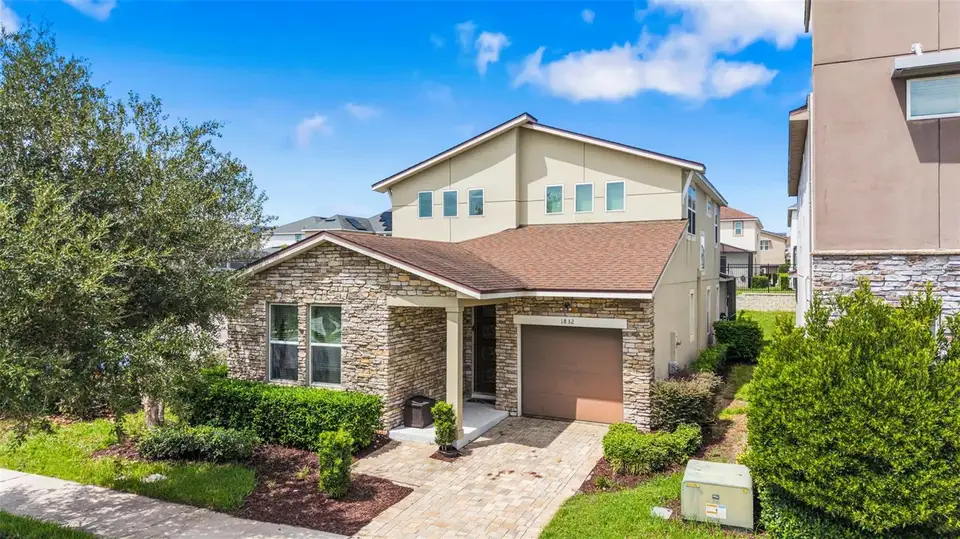
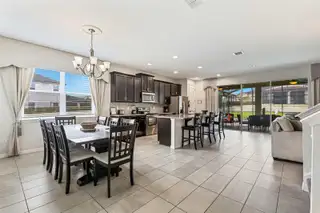
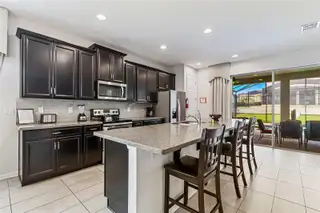
PRICE REDUCED $5,000. FULLY FURNISHED, TURN-KEY, and an excellent income-producing SHORT-TERM RENTAL in the highly sought-after Solara Resort, one of the most popular vacation communities near Disney! This beautiful corner-lot single-family home accommodates up to 11 guests and features a private heated pool and spa, a large covered screened-in lanai, and spacious outdoor areas perfect for entertaining. Inside, you’ll find a bright and open family/dining room combo, an oversized loft, and a modern kitchen equipped with high-end cabinetry, granite countertops, and stainless-steel appliances. The layout includes 4 bedrooms, 3 full bathrooms, and 1 half bath, offering comfort and convenience for large families and groups. The primary suite is located downstairs with a 4-piece ensuite, while upstairs you’ll find three additional bedrooms—two with their own ensuite bathrooms. Solara Resort offers world-class amenities, including a resort-style clubhouse, heated pool, Flow Rider® surf simulator, fitness center, sports courts, playground, game room, restaurant, bar, lounge areas, and more. Located just minutes from Disney World, Universal Studios, SeaWorld, golf courses, shopping, and dining. This home is truly turn-key and ready to continue generating strong rental income. A perfect opportunity for investors or families seeking a vacation home with exceptional resort amenities.
Facts & Features
MLS ID#MFRS5156197
Price$530,000
StatusActive
Bedrooms4
Bathrooms4
Full Baths3
Half Baths1
Square Footage2,580 sqft
Acres0.1100
Year Built2018
TypeResidential
SubtypeSingle Family Residence
StyleN/A
Community Information
Address1832 SANDY PARK TRL
SubdivisionSolara Resort
CityKissimmee
CountyOsceola
StateFL
Zip Code34747
Senior CommunityNo
Amenities
AmenitiesClubhouse, Pool, Fitness Center, Recreation Facilities, Trail(s), Gated, Spa/Hot Tub, Maintenance, Playground
ParkingN/A
ViewNo
WaterfrontNo
PoolYes
Interior
Interior FeaturesCeiling Fans(s), High Ceilings, Open Floorplan, Walk-In Closet(s), Eat-in Kitchen, Kitchen/Family Room Combo, Primary Bedroom Main Floor
HeatingElectric
CoolingCentral Air
FlooringTile, Carpet
FireplaceN/A
StoriesN/A
AppliancesBuilt-In Oven, Cooktop, Dishwasher, Microwave, Refrigerator, Washer, Electric Water Heater, Range
Exterior
Exterior FeaturesSidewalk
ConstructionStucco, Stone
FoundationSlab
RoofShingle
FencingN/A
Lot FeaturesN/A
School Information
ElementaryBoggy Creek Elem (K 5)
MiddleCelebration K-8
HighCelebration High
Additional Information
Date ListedAugust 24, 2026
Days on Market54
ZoningSHORT TERM
Direction FacesNortheast
New ConstructionNo
Mortgage Calculator
$
%
Years
Percent per year
This calculator provides estimates for informational purposes only and is not a loan offer, pre-approval, or commitment to lend. Actual rates, payments, and loan terms vary by lender and are subject to credit approval, income/asset verification, and market conditions. Property tax and homeowners insurance shown are estimates and may differ. PMI applies when the down payment is under 20%. For an official Loan Estimate, contact a licensed mortgage lender. NEW HEIGHTS REALTY GROUP is a licensed real estate brokerage, not a mortgage lender. Equal Housing Opportunity.
54 days on market
Listed by: Fabiana Cuevas · 973-978-1905—NEW HEIGHTS REALTY GROUP · 407-934-0305
Updated from Real Estate Market Data

MLS/IDX data last updated: October 25, 2026 6:02 AM . All data is obtained from various sources and may not have been verified by the broker or MLS GRID. Supplied Open House Information is subject to change without notice. All information should be independently reviewed and verified for accuracy. Properties may or may not be listed by the office/agent presenting the information
Location

Get in Touch
You may also like