$


18020 VICTORIAN DR
Clermont, Lake, FL, 34715
Active$925,000
$245/sqft
4Beds
5Baths
3,782Sq Ft
2002Built
1Days on Market
About this home
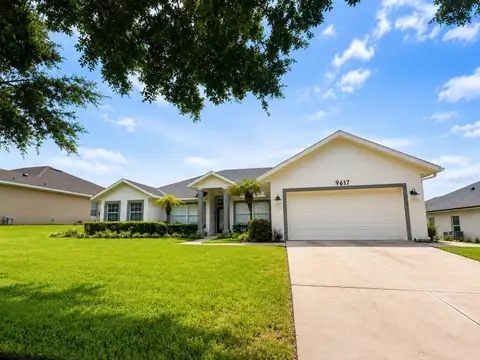
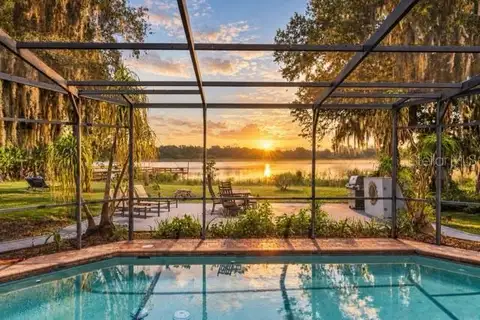
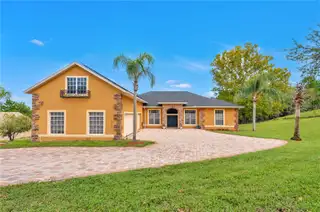
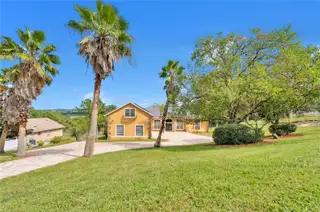
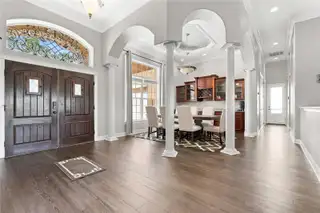
Imagine unwinding in your heated pool and spa while taking in sweeping views of Clermont's rolling hills and beautiful Florida sunsets! Situated on a gently sloping, one-acre cul-de-sac lot in Lake Shepherd Victorian Estates, this custom 4-bedroom, 4.5-bath home offers 3,782 square feet of living space, mature oak trees, and exceptional indoor-outdoor living. Step through the double front doors into a bright, open floor plan where oversized stacking doors connect the living areas to the screened lanai, pool, and outdoor entertaining spaces. The kitchen features granite countertops, upgraded cabinetry, an island, built-in appliances, and a spacious breakfast nook. Crown molding, tray ceilings, built-ins, and a gas fireplace add character throughout. The main-floor primary suite offers a spacious walk-in closet, jetted tub, walk-through shower, and dual vanities. Flexible accommodations include additional downstairs bedrooms and an upstairs fourth bedroom/bonus room. Outside, enjoy a heated pool and spa, outdoor kitchen, deck, patio, and expansive views. Additional highlights include a paver driveway, side-entry three-car garage, solar system, central vacuum, water treatment systems, and storage shed. Enjoy the privacy of an established acreage community while remaining convenient to downtown Clermont, the Clermont Chain of Lakes, South Lake Trail, and Lake Louisa State Park. A distinctive opportunity to experience space, views, and the Florida lifestyle.
Facts & Features
MLS ID#MFRG5117790
Price$925,000
StatusActive
Bedrooms4
Bathrooms5
Full Baths4
Half Baths1
Square Footage3,782 sqft
Acres1.0000
Year Built2002
TypeResidential
SubtypeSingle Family Residence
StyleN/A
Community Information
Address18020 VICTORIAN DR
SubdivisionLake Shepherd Victorian Estates Sub
CityClermont
CountyLake
StateFL
Zip Code34715
Senior CommunityNo
Amenities
AmenitiesN/A
ParkingN/A
ViewNo
WaterfrontNo
PoolYes
Interior
Interior FeaturesCeiling Fans(s), High Ceilings, Open Floorplan, Split Bedroom, Walk-In Closet(s), Eat-in Kitchen, Crown Molding, Solid Surface Counters, Built-in Features, Primary Bedroom Main Floor, In Wall Pest System, Central Vaccum, Tray Ceiling(s)
HeatingCentral
CoolingCentral Air
FlooringCarpet, Ceramic Tile, Wood
FireplaceFamily Room, Gas
Stories1
AppliancesBuilt-In Oven, Cooktop, Dishwasher, Disposal, Microwave, Refrigerator, Electric Water Heater, Convection Oven, Water Filtration System, Water Softener, Kitchen Reverse Osmosis System, Trash Compactor
Exterior
Exterior FeaturesOther, Dog Run
ConstructionBlock, Stucco, Brick
FoundationBlock
RoofShingle
FencingN/A
Lot FeaturesN/A
School Information
ElementaryN/A
MiddleN/A
HighN/A
Additional Information
Date ListedOctober 23, 2026
Days on Market1
ZoningR-1
Direction FacesSouthwest
New ConstructionNo
Mortgage Calculator
$
%
Years
Percent per year
This calculator provides estimates for informational purposes only and is not a loan offer, pre-approval, or commitment to lend. Actual rates, payments, and loan terms vary by lender and are subject to credit approval, income/asset verification, and market conditions. Property tax and homeowners insurance shown are estimates and may differ. PMI applies when the down payment is under 20%. For an official Loan Estimate, contact a licensed mortgage lender. KELLER WILLIAMS ELITE PARTNERS III REALTY is a licensed real estate brokerage, not a mortgage lender. Equal Housing Opportunity.
1 day on market
Listed by: Tania Matthews · 407-497-9660—KELLER WILLIAMS ELITE PARTNERS III REALTY · 321-527-5111
Updated from Real Estate Market Data

MLS/IDX data last updated: October 24, 2026 2:03 PM . All data is obtained from various sources and may not have been verified by the broker or MLS GRID. Supplied Open House Information is subject to change without notice. All information should be independently reviewed and verified for accuracy. Properties may or may not be listed by the office/agent presenting the information
Location

Get in Touch
You may also like