$
18018 JAVA ISLE DR
Tampa, Hillsborough, FL, 33647
Active$685,000
$230/sqft
5Beds
4Baths
2,979Sq Ft
2006Built
93Days on Market
About this home
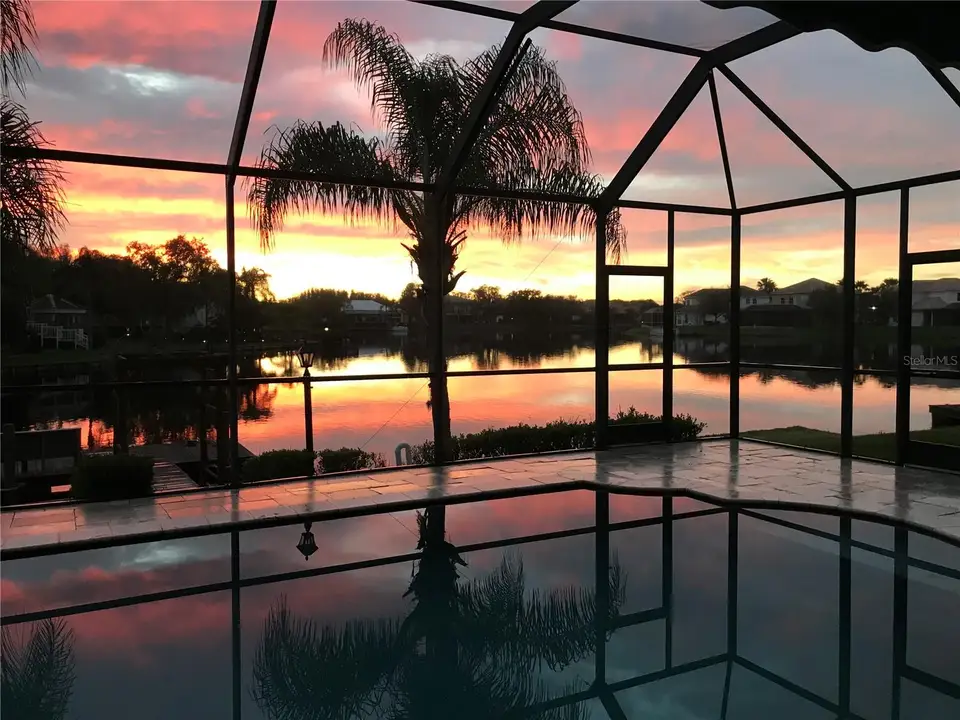
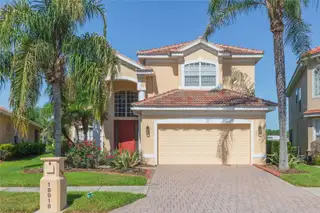
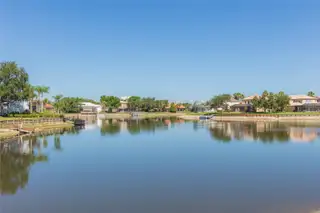
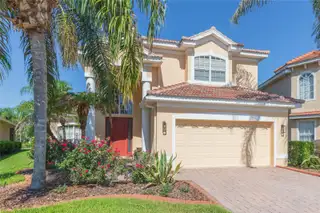
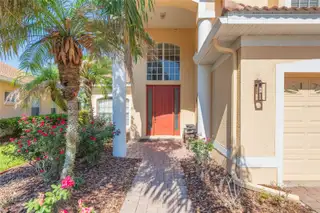
Virtually Staged. Experience the 180-degree view of lakefront living at this beautifully maintained 4-bedroom, 3.5-bath home offering nearly 3,000 square feet in this sought-after Cory Lake Isles community. BRAND NEW TILE ROOF (2025) gives you peace of mind for many years to come! This EAST FACING home is filled with natural light, and soaring 20-foot ceilings in the main living area and an open, airy floor plan. BEST PRICED WATERFRONT HOME IN CORY LAKE!! The kitchen offers stainless steel appliances, newer GAS RANGE with a second oven, dishwasher and wall mounted range hood. Kitchen also offers a large pantry, huge island with bar seating and crown on the tall cabinetry. Great room boasts a double paddle fan, surround sound, storage shelving and high transom windows, highlighting the height of the ceilings. The first-floor primary suite overlooks the lake and opens to the lanai through French doors. The barn door leads to a FULL DRESSING ROOM with built-in closets offering the space you deserve while keeping everything organized and easily accessible. Primary bath is spacious with dual showerheads in a doorless shower, triple lighted mirrors and separate toilet and bidet. The nautical themed powder room is on the first floor, tucked around the corner from the foyer. Lighted stairs with wrought iron bannisters take you to the second floor. The three additional bedrooms, all with large closets, are convenient to the two bathrooms. The upstairs laundry room provides storage cabinets and is pre-plumbed for a laundry sink. A thoughtfully designed bonus room, added in 2017, is positioned to maximize one of the community’s most expansive lake views and adds almost 500 square feet to the home. Built in TV and electric fireplace are perfect for entertaining or additional space for family members to relax and dedicated Carrier AC unit keeps this room cool and comfortable. Bonus could be split by adding a wall for the 5th bedroom. Once outside you are impressed with this private tropical retreat featuring a sparkling pool and spa and elegant travertine pavers. The screened lanai also includes a fully equipped summer kitchen with bar seating, gas grill, hibach grill, and a mini refrigerator that easily converts to a kegerator. Propane tank provides gas to the stove, grill and hibachi. Pool and spa with spillover are the perfect backdrop to the stunning water view and sunsets. Your home offers the same view as a cruise ship, everyday! The pool is self cleaning, allowing you more time to enjoy the Florida lifestyle. Mature palm trees surround the property, creating a true Florida resort atmosphere. Walk down the path to the water to your private boat dock, perfect for boating, kayaking, paddleboarding, fishing, or simply relaxing by the water. Recent updates include NEWER AC UNITS (2019 & 2024), and a newer water heater. Seawall was added in 2018. The whole home water softener (2019), new man door, additional storage/AC room and hanging storage are in the spacious garage. Nothing to do but move in! The recently renovated Clubhouse offers boat dock, resort-style pool with slide, meeting space and gym. Quick access to Morris Bridge, I75, I275, Bruce B Downs, Moffitt Cancer Center, Haley VA Hospital and USF. Nearby are three malls, entertainment and many, many restaurants. This exceptional waterfront home offers the perfect combination of resort living, spectacular sunsets and a front-row seat to some of the best views in Cory Lake Isles.Love where you live!!
Facts & Features
MLS ID#MFRTB8525534
Price$685,000
StatusActive
Bedrooms5
Bathrooms4
Full Baths3
Half Baths1
Square Footage2,979 sqft
Acres0.1900
Year Built2006
TypeResidential
SubtypeSingle Family Residence
StyleContemporary
Community Information
Address18018 JAVA ISLE DR
SubdivisionCory Lake Isles Ph 5 Unit 2
CityTampa
CountyHillsborough
StateFL
Zip Code33647
Senior CommunityNo
Amenities
AmenitiesClubhouse
ParkingN/A
ViewNo
WaterfrontYes
PoolYes
Interior
Interior FeaturesCeiling Fans(s), High Ceilings, Open Floorplan, Split Bedroom, Walk-In Closet(s), Cathedral Ceiling(s), Kitchen/Family Room Combo, Stone Counters, Thermostat, Window Treatments, Primary Bedroom Main Floor
HeatingCentral, Electric
CoolingCentral Air
FlooringCarpet, Ceramic Tile, Wood, Marble
FireplaceLiving Room, Decorative, Electric, Other
StoriesN/A
AppliancesBuilt-In Oven, Dishwasher, Disposal, Dryer, Microwave, Refrigerator, Washer, Electric Water Heater, Range, Range Hood, Water Softener
Exterior
Exterior FeaturesAwning(s), Lighting, Private Mailbox, Sidewalk, Outdoor Grill, Outdoor Kitchen, Private Yard
ConstructionBlock, Stucco, Frame
FoundationSlab
RoofTile
FencingN/A
Lot FeaturesLandscaped, Sidewalk, Street Brick
School Information
ElementaryHunter's Green-Hb
MiddleBenito-Hb
HighWharton-Hb
Additional Information
Date ListedJuly 16, 2026
Days on Market93
ZoningPD
Direction FacesEast
New ConstructionNo
Mortgage Calculator
$
%
Years
Percent per year
This calculator provides estimates for informational purposes only and is not a loan offer, pre-approval, or commitment to lend. Actual rates, payments, and loan terms vary by lender and are subject to credit approval, income/asset verification, and market conditions. Property tax and homeowners insurance shown are estimates and may differ. PMI applies when the down payment is under 20%. For an official Loan Estimate, contact a licensed mortgage lender. BRG REAL ESTATE INC is a licensed real estate brokerage, not a mortgage lender. Equal Housing Opportunity.
93 days on market
Listed by: Gail Beskid · 813-833-9136—BRG REAL ESTATE INC · 813-833-9136
Updated from Real Estate Market Data

MLS/IDX data last updated: October 24, 2026 2:03 PM . All data is obtained from various sources and may not have been verified by the broker or MLS GRID. Supplied Open House Information is subject to change without notice. All information should be independently reviewed and verified for accuracy. Properties may or may not be listed by the office/agent presenting the information
Location

Get in Touch
You may also like


