$
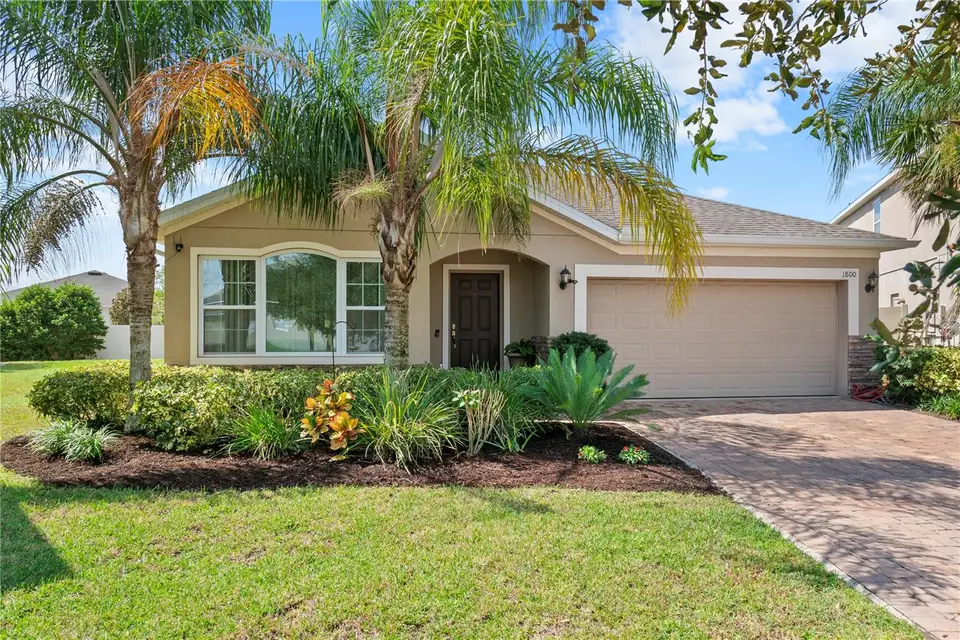


1800 STILLWOOD WAY
Saint Cloud, Osceola, FL, 34771
Active$440,000
$223/sqft
4Beds
2Baths
1,972Sq Ft
2017Built
367Days on Market
About this home
A Must-See in St. Cloud! Discover this spacious and inviting 4-bedroom, 2-bath home tucked away on a quiet cul-de-sac with a peaceful pond setting. What truly sets this home apart is its unique and versatile floor plan, offering two living rooms and two dining areas providing plenty of space for everyday living, entertaining, or creating separate areas for everyone to enjoy. The bedrooms are thoughtfully positioned away from the main living areas, offering an added level of privacy and separation that is hard to find in many newer homes. The kitchen features modern appliances, ample cabinet space, and a convenient breakfast bar that flows seamlessly into the living and dining areas. The generous primary suite offers a walk-in closet and private en-suite bath, while the additional bedrooms provide flexibility for family, guests, a home office, or other needs. Step outside to enjoy the large backyard, perfect for gatherings, pets, outdoor activities, or future projects. Ideally located near shopping, dining, schools, major highways, Lake Nona, Orlando International Airport, and Central Florida’s many popular attractions. Enjoy the combination of space, privacy, functionality, and a serene pond-side setting in this one-of-a-kind home. Schedule your private showing today!
Facts & Features
MLS ID#MFRS5135246
Price$440,000
StatusActive
Bedrooms4
Bathrooms2
Full Baths2
Half Baths0
Square Footage1,972 sqft
Acres0.2200
Year Built2017
TypeResidential
SubtypeSingle Family Residence
StyleTraditional
Community Information
Address1800 STILLWOOD WAY
SubdivisionHanover Reserve Replat Pb 24 Pgs 133-135 Lot 84
CitySaint Cloud
CountyOsceola
StateFL
Zip Code34771
Senior CommunityNo
Amenities
AmenitiesPlayground
ParkingN/A
ViewNo
WaterfrontYes
PoolNo
Interior
Interior FeaturesCeiling Fans(s), High Ceilings, Open Floorplan, Walk-In Closet(s), L Dining, Living Room/Dining Room Combo, Kitchen/Family Room Combo
HeatingCentral
CoolingCentral Air
FlooringLaminate, Ceramic Tile
FireplaceN/A
StoriesN/A
AppliancesCooktop, Dishwasher, Microwave, Refrigerator, Electric Water Heater, Range, Range Hood
Exterior
Exterior FeaturesRain Gutters, Sidewalk
ConstructionBlock, Stucco
FoundationBlock
RoofShingle
FencingN/A
Lot FeaturesLandscaped, Paved, Sidewalk, Cul-De-Sac
School Information
ElementaryNarcoossee Elementary
MiddleNarcoossee Middle
HighTohopekaliga High School
Additional Information
Date ListedSeptember 23, 2025
Days on Market367
ZoningLDR
Direction FacesSouthwest
New ConstructionNo
Mortgage Calculator
$
%
Years
Percent per year
This calculator provides estimates for informational purposes only and is not a loan offer, pre-approval, or commitment to lend. Actual rates, payments, and loan terms vary by lender and are subject to credit approval, income/asset verification, and market conditions. Property tax and homeowners insurance shown are estimates and may differ. PMI applies when the down payment is under 20%. For an official Loan Estimate, contact a licensed mortgage lender. CENTURY 21 WOLF'S CROSSING REALTY is a licensed real estate brokerage, not a mortgage lender. Equal Housing Opportunity.
367 days on market
Listed by: Stephanie Florez · 407-810-5874—CENTURY 21 WOLF'S CROSSING REALTY · 407-449-0000
Updated from Real Estate Market Data

MLS/IDX data last updated: October 24, 2026 10:12 PM . All data is obtained from various sources and may not have been verified by the broker or MLS GRID. Supplied Open House Information is subject to change without notice. All information should be independently reviewed and verified for accuracy. Properties may or may not be listed by the office/agent presenting the information
Location

Get in Touch
You may also like


