$
18 JUNIPER LOOP DR
Ocala, Marion, FL, 34480
Active$255,000
$128/sqft
3Beds
2Baths
2,000Sq Ft
2006Built
44Days on Market
About this home
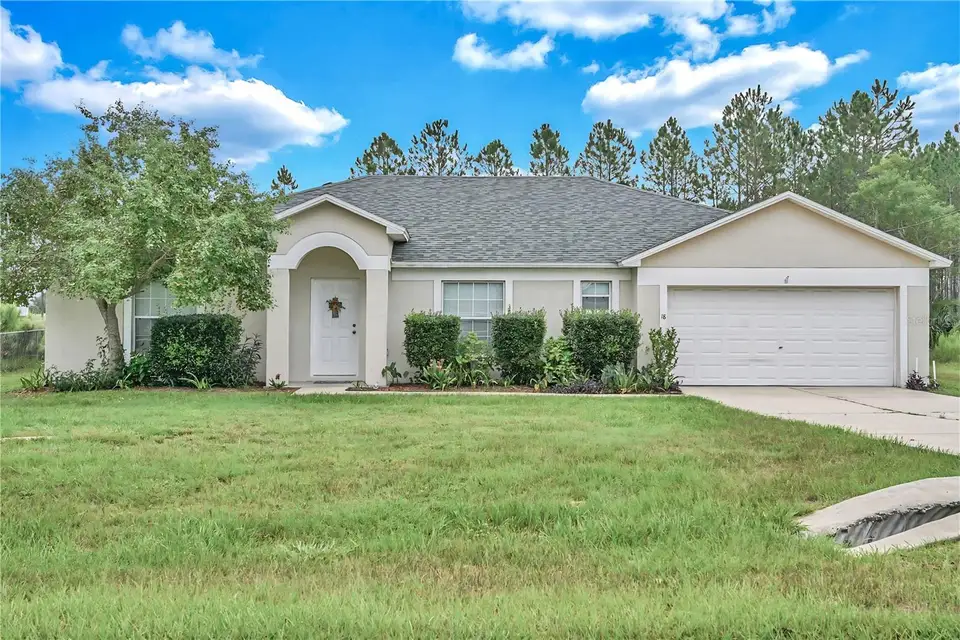
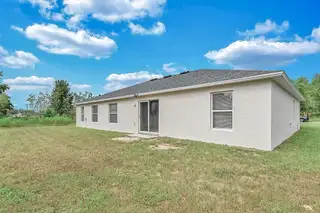
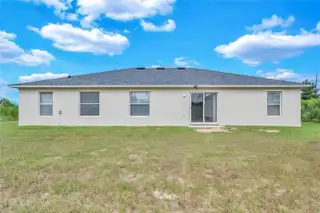
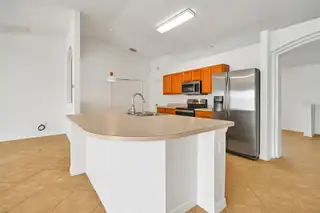
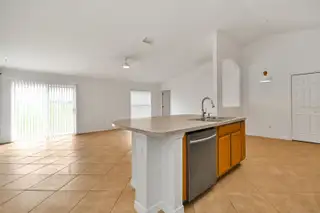
Move-in ready and well-maintained, this home also offers an opportunity to add your personal touches over time. The attractive price reflects its potential. This 3-bedroom, 2-bathroom home offers 2,020 sq. ft. of comfortable living space, abundant natural light, an open floor plan with high ceilings that create a bright and inviting atmosphere. The main living areas and bathrooms feature tile flooring, while luxury vinyl plank flooring adds warmth and style to the bedrooms. The spacious kitchen has an extra-large island and plenty of pantry storage. A convenient laundry/mudroom is located just inside the oversized 20' x 20' two-car garage. The desirable split-bedroom floor plan provides privacy for guests and flexibility for a home office or other personal space. The spacious primary suite features a generous walk-in closet and an ensuite bathroom with a soaking tub, walk-in shower, and large vanity. Sliding glass doors open to a generously sized back yard with plenty of room for outdoor entertaining, gardening, or simply enjoying your own space. Best of all, there is no HOA, giving you greater freedom and flexibility. Conveniently located in southeast Ocala, this home offers easy access to I-75, the World Equestrian Center, shopping, dining, and downtown Ocala. Roof: 2023 | A/C: 2025 Don’t miss this opportunity to make this beautiful home your own!
Facts & Features
MLS ID#MFROM731125
Price$255,000
StatusActive
Bedrooms3
Bathrooms2
Full Baths2
Half Baths0
Square Footage2,000 sqft
Acres0.2300
Year Built2006
TypeResidential
SubtypeSingle Family Residence
StyleRanch
Community Information
Address18 JUNIPER LOOP DR
SubdivisionSilver Springs Shores
CityOcala
CountyMarion
StateFL
Zip Code34480
Senior CommunityNo
Amenities
AmenitiesN/A
ParkingN/A
ViewNo
WaterfrontNo
PoolNo
Interior
Interior FeaturesCeiling Fans(s), High Ceilings, Open Floorplan, Split Bedroom, Walk-In Closet(s), Eat-in Kitchen, Cathedral Ceiling(s), Living Room/Dining Room Combo, Thermostat, Window Treatments, Primary Bedroom Main Floor
HeatingHeat Pump
CoolingCentral Air
FlooringTile, Luxury Vinyl
FireplaceN/A
Stories1
AppliancesDishwasher, Microwave, Refrigerator, Range
Exterior
Exterior FeaturesOther
ConstructionBlock, Stucco
FoundationSlab
RoofShingle
FencingN/A
Lot FeaturesLandscaped, Paved, Cleared, Near Golf Course
School Information
ElementaryLegacy Elementary School
MiddleBelleview Middle School
HighBelleview High School
Additional Information
Date ListedAugust 31, 2026
Days on Market44
ZoningR1
Direction FacesWest
New ConstructionNo
Mortgage Calculator
$
%
Years
Percent per year
This calculator provides estimates for informational purposes only and is not a loan offer, pre-approval, or commitment to lend. Actual rates, payments, and loan terms vary by lender and are subject to credit approval, income/asset verification, and market conditions. Property tax and homeowners insurance shown are estimates and may differ. PMI applies when the down payment is under 20%. For an official Loan Estimate, contact a licensed mortgage lender. CB/ELLISON RLTY WEST is a licensed real estate brokerage, not a mortgage lender. Equal Housing Opportunity.
44 days on market
Listed by: Cynthia Desmarais · 352-304-1991—CB/ELLISON RLTY WEST · 352-854-9717
Updated from Real Estate Market Data

MLS/IDX data last updated: October 25, 2026 10:10 PM . All data is obtained from various sources and may not have been verified by the broker or MLS GRID. Supplied Open House Information is subject to change without notice. All information should be independently reviewed and verified for accuracy. Properties may or may not be listed by the office/agent presenting the information
Location

Get in Touch
You may also like