$


17898 SW 72ND STREET RD
Dunnellon, Marion, FL, 34432
Active$939,900
$292/sqft
5Beds
3Baths
3,218Sq Ft
2022Built
211Days on Market
About this home
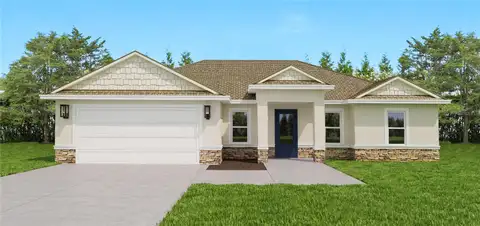
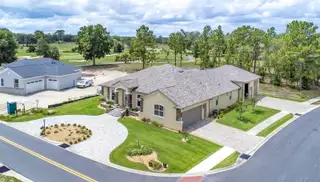
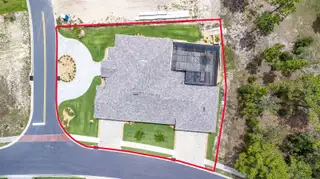
CUSTOM-BUILT HOME | 6+ CAR GARAGE CAPACITY | BOAT & RV STORAGE | HUGE OUTDOOR KITCHEN | GOLF COURSE VIEWS | GATED COMMUNITY | FRESH SOD Owners motivated. CUSTOM BUILT Curington home, completed 2023 and situated on a premium corner lot in the gated Juliette Falls golf-course community. From the circular paver driveway to the expansive screened outdoor living area, this home is designed for comfortable everyday living and impressive entertaining. A standout feature is the EXCEPTIONAL GARAGES and storage capacity. One side-entry garage accommodates two vehicles plus a golf cart, while the second attached 36-foot-deep rear garage features two 12-foot doors, high ceilings, and ample space for a boat, RV, collector vehicles, workshop, or storage. Garages and lanai feature durable epoxy flooring. The SCREENED OUTDOOR LIVING AREA overlooks the golf course and features a dramatic two-story enclosure, relaxing spool with illuminated waterfall, entertaining deck, covered lanai, sitting and dining areas, six-person Master Spa hot tub, and a fully equipped outdoor kitchen with built-in griddle, searing stations, sink, prep area, granite countertops, and bar seating for six. Space is available within the enclosure for a future pool. Inside, the OPEN SPLIT-BEDROOM floor plan features soaring ceilings, 8-foot doors, crown molding, luxury wood-look vinyl plank flooring, and tile in wet areas. Triple pocket sliders seamlessly connect the great room to the lanai. The GOURMET KITCHEN boasts an oversized raised custom island with Alaskan White granite and seating for four, extensive cabinetry, white quartz counters, farmhouse sink, beverage refrigerator, walk-in pantry, and premium stainless-steel appliances including wall oven, microwave, 36-inch induction cooktop, decorative hood, and LG French-door refrigerator. A built-in drop-zone desk and corner wet bar with lanai access add convenience. The formal DINING ROOM features a raised tray ceiling, accent lighting, chandelier, built-in hutch, display niche, and quartz serving bar. The GREAT ROOM centers around a modern, custom linear fireplace and 82-inch TV feature wall with bench seating and floating shelves. An elevated tray ceiling, large ceiling fan, and accent lighting add architectural appeal. A sliding door opens to the lanai. The spacious PRIMARY SUITE offers a private sitting area, illuminated tray ceiling, and two custom walk-in closets. The spa-inspired bath features dual vanities and a floor-to-ceiling tiled shower with two shower heads, niches, seat, and transom window. Three ADDITIONAL BEDROOMS occupy a separate wing, with two sharing a Jack-and-Jill bath. A fifth bedroom/den near the front offers flexible space for guests, an office, or hobbies. An additional guest bath provides convenient lanai access. Additional features include a well-appointed LAUNDRY ROOM with upright freezer, two tankless water heaters, dual HVAC systems with three zones, public utilities, irrigation well with Wi-Fi-enabled sprinkler system, and battery backup system. Enjoy the privacy of gated Juliette Falls with convenient access to Rainbow Springs State Park, shopping, dining, healthcare, and the World Equestrian Center. Gulf Coast beaches are approximately 30 minutes away, with Tampa and Orlando roughly two hours away. A rare opportunity to enjoy custom craftsmanship, exceptional garage capacity, luxurious indoor-outdoor living, and beautiful golf-course views in a premier gated community.
Facts & Features
MLS ID#MFRTB8485289
Price$939,900
StatusActive
Bedrooms5
Bathrooms3
Full Baths3
Half Baths0
Square Footage3,218 sqft
Acres0.3600
Year Built2022
TypeResidential
SubtypeSingle Family Residence
StyleRanch
Community Information
Address17898 SW 72ND STREET RD
SubdivisionJuliette Falls 2Nd Rep
CityDunnellon
CountyMarion
StateFL
Zip Code34432
Senior CommunityNo
Amenities
AmenitiesGated, Maintenance
ParkingN/A
ViewNo
WaterfrontNo
PoolYes
Interior
Interior FeaturesCeiling Fans(s), High Ceilings, Open Floorplan, Split Bedroom, Walk-In Closet(s), Eat-in Kitchen, Solid Wood Cabinets, Stone Counters, Crown Molding, Window Treatments, Solid Surface Counters, Primary Bedroom Main Floor, In Wall Pest System, Tray Ceiling(s), Wet Bar, Pest Guard System
HeatingCentral, Electric, Heat Pump
CoolingCentral Air, Zoned
FlooringTile, Vinyl, Other
FireplaceFamily Room, Decorative, Electric
StoriesN/A
AppliancesBuilt-In Oven, Cooktop, Dishwasher, Disposal, Dryer, Refrigerator, Washer, Freezer, Convection Oven, Range Hood, Exhaust Fan, Bar Fridge, Water Filtration System, Tankless Water Heater
Exterior
Exterior FeaturesLighting, Sidewalk, Outdoor Grill, Outdoor Kitchen
ConstructionBlock, Stucco
FoundationStem Wall
RoofShingle
FencingN/A
Lot FeaturesPaved, On Golf Course, Cleared, Near Golf Course, Sidewalk, Private, Corner Lot
School Information
ElementaryDunnellon Elementary School
MiddleDunnellon Middle School
HighDunnellon High School
Additional Information
Date ListedMarch 12, 2026
Days on Market211
ZoningPUD
Direction FacesNorth
New ConstructionNo
Mortgage Calculator
$
%
Years
Percent per year
This calculator provides estimates for informational purposes only and is not a loan offer, pre-approval, or commitment to lend. Actual rates, payments, and loan terms vary by lender and are subject to credit approval, income/asset verification, and market conditions. Property tax and homeowners insurance shown are estimates and may differ. PMI applies when the down payment is under 20%. For an official Loan Estimate, contact a licensed mortgage lender. HOMECOIN.COM is a licensed real estate brokerage, not a mortgage lender. Equal Housing Opportunity.
211 days on market
Listed by: Jonathan Minerick · 888-400-2513—HOMECOIN.COM · 888-400-2513
Updated from Real Estate Market Data

MLS/IDX data last updated: October 24, 2026 2:03 PM . All data is obtained from various sources and may not have been verified by the broker or MLS GRID. Supplied Open House Information is subject to change without notice. All information should be independently reviewed and verified for accuracy. Properties may or may not be listed by the office/agent presenting the information
Location

Get in Touch
You may also like