$


17790 SE 101ST CT
Summerfield, Marion, FL, 34491
Active$273,900
$143/sqft
3Beds
2Baths
1,910Sq Ft
1991Built
58Days on Market
About this home
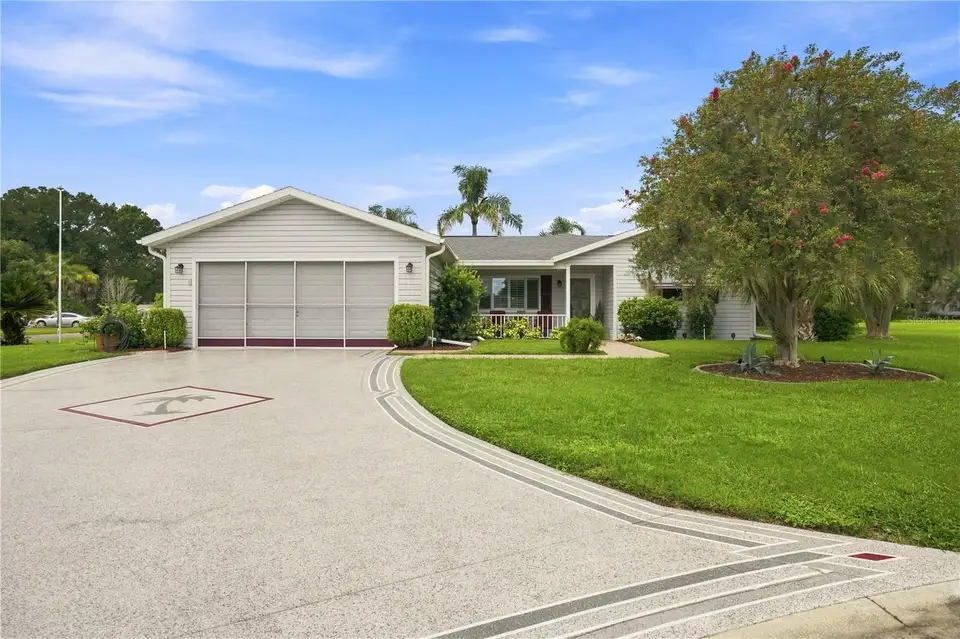
Welcome home to this spacious beautiful Expanded Dogwood Model with "No Popcorn" ceilings and many upgrades. This is one of the biggest 3-bedroom, (Split bedrooms primary is on one side for added privacy and the other 2 bedrooms are on the opposite side of the home) 2-bathroom, 2 car garage plus a golfcart carport custom made by the enclosed added screened patio. Spruce Creek South is a Gated, Golf course, Golfcart, 55 Plus Community. Ideally located in a quiet cul-de-sac near the Residential street which leads you to the residential Second gate which takes you straight into "The Terrace Plaza" which offers tons of options for everyday conveniences and amenities. * Property Highlights include * Roof is newer, it is a 2021, The HVAC is a 2019, Driveway got painted 10/2025, Hot water heater 10/2025, Driveway expansion 7/2025, Dishwasher 6/2025, Gutters 3/2025, Screen Room 2/2025, Primary Bathroom Upgraded 2/2024, Lanai under heat and ac, Windows replaced 12/2023, Popcorn ceiling removed 8/2022, Stove 6/2022, Newer pendant lighting in dining room, Stainless Steel Appliances, Soft close drawers, Smoke detectors 6/2022, Newer Electrical panel 6/2022! Over fifty thousand dollars in upgrades. Newer installed tile in the kitchen and dining rooms, both baths and lanai. Newer Stainless appliances. Beautiful hardwood floors throughout central areas and well-lit Florida room. You will appreciate having A Large living room in the heart of the home connecting directly to the lanai and L shape to bright dining area, which connects to the spacious kitchen. The enclosed lanai offers a spacious 12' x 29' area, providing plenty of room for relaxing, entertaining, and enjoying Florida’s lifestyle. Garage: Oversized 2-car garage featuring completely tiled flooring and excellent storage space. Location & Community Features: Located in the active, 55+ gated community of Spruce Creek South with an on-site entry guard and security. Main Amenities: 18-hole golf course, pro shop, restaurant, community pool, tennis courts, and a dog park. Sports Facilities: Dedicated spaces for pickleball, shuffleboard, softball, and nature/bike paths, Dog park area, additional gated parking space for added cost semi or yearly in back of community . Community Center: Features a live performance stage for ongoing events throughout the year, dance floor, dining area, and a community kitchen. Recreation Rooms: Dedicated spaces for library, billiards, crafts, cards, dominoes, mahjong, and more... This is Golf-cart friendly neighborhood, (there are two golf cart parades in the year...One for the fourth of July and one for Christmas) You get to participate in decorating your golfcart and competing for a price, or you can just watch, Lots of Fun! y You can legally go out the front gate and cross 441 which takes you to tons of establishment amenities. You are withing minutes to shopping, dining, barber, hair and nail salons, banks, gas station, hospitals, urgent care, dentist, and specialty clinics, just to name a few. There is even a Super Walmart across the community on 441 just 5 minutes away. Spruce Creek South is situated just 2 miles from The Villages which is a destination, offering everyday entertainment in the square with life music and events, more restaurants and shops! You will be a short drive from Orlando and Tampa attractions as well. At this price with all these improvements, it is sure to please and check many boxes, don't miss out make your showing appointment today.
Facts & Features
MLS ID#MFRG5116574
Price$273,900
StatusActive
Bedrooms3
Bathrooms2
Full Baths2
Half Baths0
Square Footage1,910 sqft
Acres0.2500
Year Built1991
TypeResidential
SubtypeSingle Family Residence
StyleN/A
Community Information
Address17790 SE 101ST CT
SubdivisionSpruce Creek South
CitySummerfield
CountyMarion
StateFL
Zip Code34491
Senior CommunityYes
Amenities
AmenitiesClubhouse, Pool, Shuffleboard Court, Golf Course, Fitness Center, Recreation Facilities, Pickleball Court(s), Gated, Fence Restrictions, Racquetball, Spa/Hot Tub, Security, Sauna, Wheelchair Access, Basketball Court
ParkingN/A
ViewNo
WaterfrontNo
PoolNo
Interior
Interior FeaturesCeiling Fans(s), Open Floorplan, Split Bedroom, L Dining, Thermostat, Solid Surface Counters
HeatingCentral, Electric
CoolingCentral Air
FlooringCarpet, Ceramic Tile, Wood
FireplaceN/A
Stories1
AppliancesBuilt-In Oven, Cooktop, Dishwasher, Disposal, Dryer, Ice Maker, Microwave, Refrigerator, Washer, Electric Water Heater
Exterior
Exterior FeaturesLighting
ConstructionOther, Vinyl Siding, Frame
FoundationSlab
RoofShingle
FencingN/A
Lot FeaturesCleared, Corner Lot, Cul-De-Sac
School Information
ElementaryBelleview Elementary School
MiddleBelleview Middle School
HighBelleview High School
Additional Information
Date ListedAugust 20, 2026
Days on Market58
ZoningR1
Direction FacesEast
New ConstructionNo
Mortgage Calculator
$
%
Years
Percent per year
This calculator provides estimates for informational purposes only and is not a loan offer, pre-approval, or commitment to lend. Actual rates, payments, and loan terms vary by lender and are subject to credit approval, income/asset verification, and market conditions. Property tax and homeowners insurance shown are estimates and may differ. PMI applies when the down payment is under 20%. For an official Loan Estimate, contact a licensed mortgage lender. RE/MAX PREMIER REALTY LADY LK is a licensed real estate brokerage, not a mortgage lender. Equal Housing Opportunity.
58 days on market
Listed by: Gerrie Cosme Matias · 352-205-3262—RE/MAX PREMIER REALTY LADY LK · 352-753-2029
Updated from Real Estate Market Data

MLS/IDX data last updated: October 24, 2026 10:12 PM . All data is obtained from various sources and may not have been verified by the broker or MLS GRID. Supplied Open House Information is subject to change without notice. All information should be independently reviewed and verified for accuracy. Properties may or may not be listed by the office/agent presenting the information
Location

Get in Touch
You may also like


