$



17703 SAVORY MIST CIR
Lakewood Ranch, Manatee, FL, 34211
Active$929,000
$244/sqft
5Beds
4Baths
3,807Sq Ft
2023Built
28Days on Market
About this home
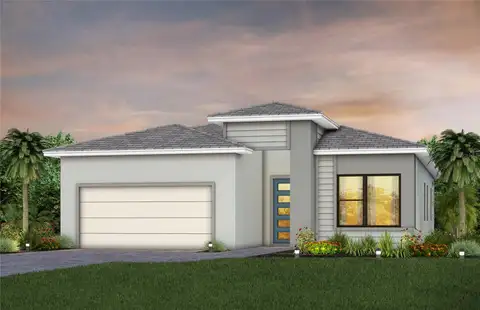
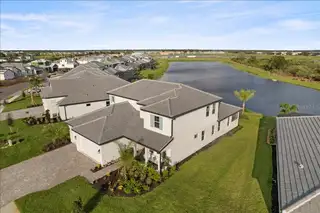
Premium water-view homesite with breathtaking sunrise views and an open, thoughtfully designed floor plan. Blending elegance, comfort, and functionality, this exceptional residence offers the rare advantage of two fully equipped kitchens, making it ideal for multigenerational living, extended family, entertaining, or flexible lifestyle needs. Gated community As you enter, you'll immediately notice the quality craftsmanship, upscale finishes, and abundant natural light that fill the home. The spacious open-concept layout seamlessly connects the living, dining, and kitchen areas while showcasing tranquil water views that create a warm and inviting atmosphere. The gourmet chef's kitchen is designed to impress with premium cabinetry, quality appliances, expansive quartz countertops, and generous workspace for preparing meals and entertaining guests. A second full kitchen, also featuring quartz countertops, offers outstanding flexibility for extended family, guests, or a private living area. The luxurious primary suite provides a private retreat featuring a spa-inspired bathroom complete with a rainfall shower, built-in bench, handheld shower, separate soaking tub, upgraded tile finishes, custom shower flooring, and premium frameless glass shower enclosure. Additional bedrooms are generously sized and complemented by multiple living areas designed for both everyday comfort and entertaining. Built with both durability and style in mind, this home is equipped with hurricane-rated impact windows and doors throughout, providing enhanced storm protection, improved energy efficiency, added security, and the convenience of no hurricane shutters to install or store. Step outside to the screened lanai pre-plumbed for a future outdoor kitchen. Additional Highlights Include: Premium water-view homesite with beautiful sunrise views Two fully equipped kitchens with premium quartz countertops Hurricane-rated impact windows and doors throughout No hurricane shutters required Spa-inspired primary bathroom with rainfall shower, bench, handheld shower, and separate soaking tub Upgraded tile throughout the bathrooms, custom shower flooring, and frameless glass shower enclosures Custom wood ceiling accents in the family room Bright open-concept floor plan with abundant natural light Upgraded recessed lighting throughout Screened lanai overlooking the water and pre-plumbed for an outdoor kitchen Flexible floor plan ideal for multigenerational living or extended family Quality upgrades and designer finishes throughout Upgraded showers & tiles and glass Tankless water heater upgrade Whole-house water filtration Farmhouse apron sink Featuring a tray ceiling 3 Tesla Charging stations Ethernet outlet all rooms Residents enjoy access to outstanding community amenities, including a resort-style swimming pool, pickleball courts, fitness center, clubhouse, and playground. Exciting update! New school zoning includes the highly anticipated Lake Manatee K–8 School and Rangeland High School, planned for the 2027–28 school year. Rangeland High is a $144 million new campus scheduled to open August 2027. School information is subject to change. Conveniently located in the heart of Lakewood Ranch, this home is just minutes from highly rated schools, premier sports facilities, University Town Center shopping and dining, golf courses, medical facilities, and the world-renowned Gulf Coast beaches. Schedule your private showing today.
Facts & Features
MLS ID#MFRA4701242
Price$929,000
StatusActive
Bedrooms5
Bathrooms4
Full Baths4
Half Baths0
Square Footage3,807 sqft
Acres0.2400
Year Built2023
TypeResidential
SubtypeSingle Family Residence
StyleN/A
Community Information
Address17703 SAVORY MIST CIR
SubdivisionSweetwater At Lakewood Ranch Ph I & Ii
CityLakewood Ranch
CountyManatee
StateFL
Zip Code34211
Senior CommunityNo
Amenities
AmenitiesClubhouse, Pool, Fitness Center, Pickleball Court(s), Gated, Spa/Hot Tub, Playground
ParkingN/A
ViewNo
WaterfrontYes
PoolNo
Interior
Interior FeaturesCeiling Fans(s), High Ceilings, Walk-In Closet(s), Living Room/Dining Room Combo, Kitchen/Family Room Combo, Window Treatments, Smart Home, Primary Bedroom Main Floor, Coffered Ceiling(s), Tray Ceiling(s), Pest Guard System
HeatingElectric
CoolingCentral Air
FlooringTile, Ceramic Tile
FireplaceN/A
Stories2
AppliancesBuilt-In Oven, Cooktop, Dishwasher, Dryer, Microwave, Refrigerator, Washer, Convection Oven, Water Filtration System, Water Softener, Tankless Water Heater, Water Purifier
Exterior
Exterior FeaturesHurricane Shutters
ConstructionStucco
FoundationSlab, Block
RoofTile
FencingN/A
Lot FeaturesLandscaped, Paved, Sidewalk
School Information
ElementaryGullett Elementary
MiddleDr Mona Jain Middle
HighLakewood Ranch High
Additional Information
Date ListedJuly 27, 2026
Days on Market28
ZoningRES
Direction FacesNortheast
New ConstructionNo
Mortgage Calculator
$
%
Years
Percent per year
This calculator provides estimates for informational purposes only and is not a loan offer, pre-approval, or commitment to lend. Actual rates, payments, and loan terms vary by lender and are subject to credit approval, income/asset verification, and market conditions. Property tax and homeowners insurance shown are estimates and may differ. PMI applies when the down payment is under 20%. For an official Loan Estimate, contact a licensed mortgage lender. SARASOTA INTERNATIONAL REALTY is a licensed real estate brokerage, not a mortgage lender. Equal Housing Opportunity.
28 days on market
Listed by: Wally Sabrii · 941-313-9999—SARASOTA INTERNATIONAL REALTY · 941-227-5555
Updated from Real Estate Market Data

MLS/IDX data last updated: October 24, 2026 2:03 PM . All data is obtained from various sources and may not have been verified by the broker or MLS GRID. Supplied Open House Information is subject to change without notice. All information should be independently reviewed and verified for accuracy. Properties may or may not be listed by the office/agent presenting the information
Location

Get in Touch
You may also like