$
17610 ESPRIT DR
Tampa, Hillsborough, FL, 33647
Active$395,000
$256/sqft
3Beds
2Baths
1,542Sq Ft
1995Built
112Days on Market
About this home
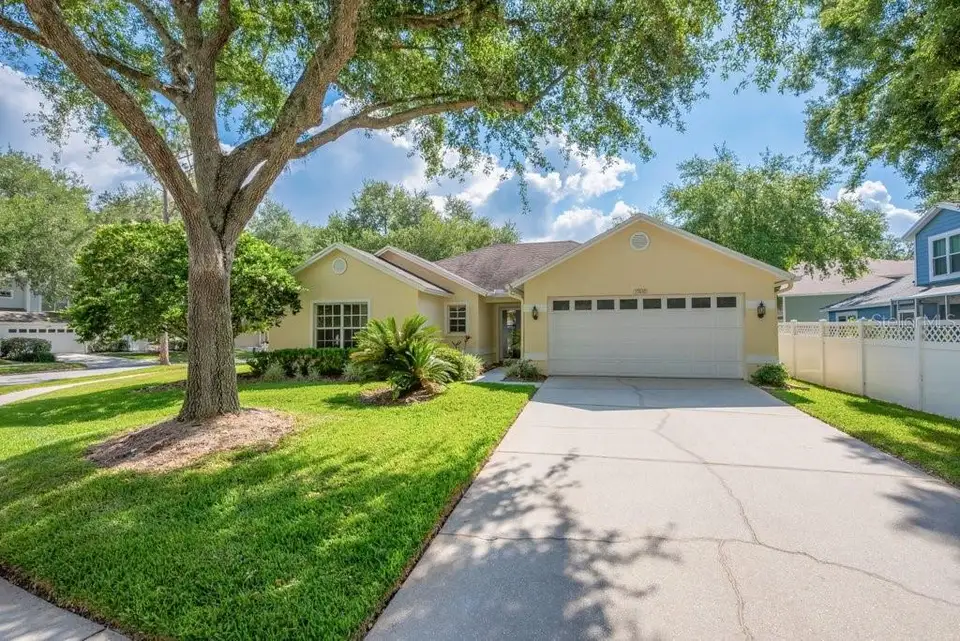
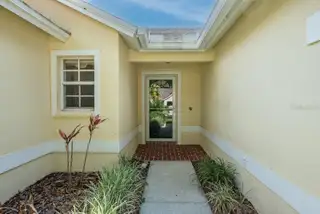
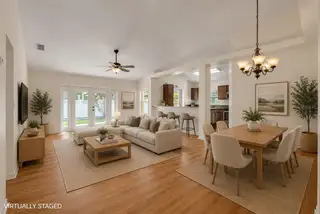
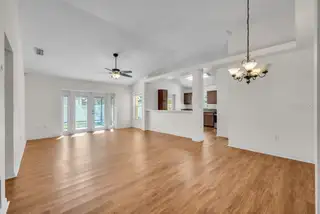
**BACK ON THE MARKET AND PRICED TO SELL** Welcome to 17610 Esprit Drive, nestled within the highly sought-after Esprit village of Hunter's Green, a highly sought-after, 24/7 manned-gated community, in the heart of New Tampa. Situated on a premium corner lot homesite, this beautifully maintained 3-bedroom, 2-bathroom home offers lawn maintenance included in your HOA dues and an impressive list of upgrades throughout. Step inside to discover high ceilings, abundant natural light, laminate flooring (2019), and a functional open layout perfect for everyday living and entertaining. The updated kitchen features upgraded appliances including the microwave, range, stove, dishwasher, refrigerator, washer, and dryer, while the fully renovated primary ensuite bathroom (2019–2020) adds a luxurious touch. Additional upgrades include roof replacement (2018), vinyl fence installation (2016), hot water heater (2018), exterior paint (2021), all new gutter system, storm door (2021), updated garage (2023), upgraded electrical panel (2022), upgraded double-pane glass door with blinds, French doors (2020), screened-in patio with lighting (2022), Berber carpet in the primary and secondary bedrooms, and secondary bathroom remodel (2021). Enjoy the exceptional lifestyle that Hunter’s Green offers with resort-style amenities, fitness center, tennis courts, parks, and convenient access to shopping, dining, hospitals, and major highways. Schedule a showing today! One or more pictures may be virtually staged.
Facts & Features
MLS ID#MFRTB8508060
Price$395,000
StatusActive
Bedrooms3
Bathrooms2
Full Baths2
Half Baths0
Square Footage1,542 sqft
Acres0.1900
Year Built1995
TypeResidential
SubtypeSingle Family Residence
StyleN/A
Community Information
Address17610 ESPRIT DR
SubdivisionHunters Green Prcl 17B Phas
CityTampa
CountyHillsborough
StateFL
Zip Code33647
Senior CommunityNo
Amenities
AmenitiesN/A
ParkingN/A
ViewNo
WaterfrontNo
PoolNo
Interior
Interior FeaturesCeiling Fans(s), High Ceilings, Open Floorplan, Split Bedroom, Vaulted Ceiling(s), Walk-In Closet(s), Living Room/Dining Room Combo, Stone Counters, Thermostat
HeatingElectric, Natural Gas
CoolingCentral Air
FlooringLaminate, Carpet, Ceramic Tile
FireplaceN/A
Stories1
AppliancesDishwasher, Dryer, Microwave, Refrigerator, Washer, Range, Gas Water Heater
Exterior
Exterior FeaturesLighting, Sidewalk
ConstructionBlock, Stucco
FoundationBlock
RoofShingle
FencingVinyl
Lot FeaturesCorner Lot
School Information
ElementaryHunter's Green-Hb
MiddleBenito-Hb
HighWharton-Hb
Additional Information
Date ListedMay 12, 2026
Days on Market112
ZoningPD-A
Direction FacesWest
New ConstructionNo
Mortgage Calculator
$
%
Years
Percent per year
This calculator provides estimates for informational purposes only and is not a loan offer, pre-approval, or commitment to lend. Actual rates, payments, and loan terms vary by lender and are subject to credit approval, income/asset verification, and market conditions. Property tax and homeowners insurance shown are estimates and may differ. PMI applies when the down payment is under 20%. For an official Loan Estimate, contact a licensed mortgage lender. PHILIDOR BRADY & CO REALTY LLC is a licensed real estate brokerage, not a mortgage lender. Equal Housing Opportunity.
112 days on market
PHILIDOR BRADY & CO REALTY LLC · 786-417-1327
Updated from Real Estate Market Data

MLS/IDX data last updated: October 25, 2026 6:02 AM . All data is obtained from various sources and may not have been verified by the broker or MLS GRID. Supplied Open House Information is subject to change without notice. All information should be independently reviewed and verified for accuracy. Properties may or may not be listed by the office/agent presenting the information
Location

Get in Touch
You may also like