$



1761 SANDALWOOD DR
Sarasota, Sarasota, FL, 34231
Active$1,899,000
$1019/sqft
3Beds
2Baths
1,863Sq Ft
1969Built
51Days on Market
About this home
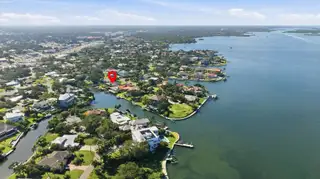
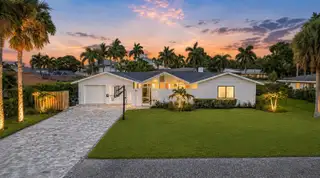
Nestled within the desirable West of Trail Southpointe Shores Community, this home benefits from top-rated school zones and a serene, upscale waterfront atmosphere. This canal front home was fully updated with a bright open layout. Three bedrooms, two bathrooms, large updated kitchen with lots of windows and the living areas have pocket sliding doors to outdoor entertaining areas. Luxury vinyl flooring throughout. The indoor/outdoor living quality is almost unbeatable. The current owner added and enlarged the outdoor terrace (almost the width of the entire home) including roofing a section of it and having panoramic and vaulted screening installed that you barely see. Open the pocket sliding doors to create seamless entertaining. Gorgeous views of the canal and great dock space and jet ski lifts also. The canal is very wide and deep water in all tide conditions. The home is only 4 homes away from the intracoastal waterway and just 10 minutes by boat to access the Gulf and Midnight Pass. Roof was replaced in 2021, new pool equipment and air conditioning in 2021. Boat lift 2022. Oversized dock. The neighborhood's private boat ramp, available for a minimal annual fee, enhances its appeal for boating enthusiasts. Perfectly situated close to Sarasota's shopping, dining, Siesta Key beaches, and marinas, the property still offers the tranquility, water access, and elevated coastal living that define a true retreat. Come see it for yourself and bask in the waterfront views from the amazing terrace.
Facts & Features
MLS ID#MFRA4703427
Price$1,899,000
StatusActive
Bedrooms3
Bathrooms2
Full Baths2
Half Baths0
Square Footage1,863 sqft
Acres0.3400
Year Built1969
TypeResidential
SubtypeSingle Family Residence
StyleFlorida, Ranch
Community Information
Address1761 SANDALWOOD DR
SubdivisionSouthpointe Shores
CitySarasota
CountySarasota
StateFL
Zip Code34231
Senior CommunityNo
Amenities
AmenitiesN/A
ParkingN/A
ViewNo
WaterfrontYes
PoolYes
Interior
Interior FeaturesCeiling Fans(s), Open Floorplan, Solid Wood Cabinets, Kitchen/Family Room Combo, Stone Counters, Window Treatments, Built-in Features, Primary Bedroom Main Floor
HeatingCentral
CoolingCentral Air
FlooringVinyl, Luxury Vinyl
FireplaceElectric
Stories1
AppliancesDishwasher, Disposal, Dryer, Microwave, Refrigerator, Washer, Electric Water Heater, Range
Exterior
Exterior FeaturesRain Gutters, Lighting, Outdoor Shower, Private Yard
ConstructionBlock
FoundationSlab
RoofShingle
FencingN/A
Lot FeaturesIn County, Landscaped, Paved, Level, FloodZone, Rolling Slope, Flood Insurance Required, CoastalConstruction Control Line
School Information
ElementaryGulf Gate Elementary
MiddleBrookside Middle
HighRiverview High
Additional Information
Date ListedSeptember 1, 2026
Days on Market51
ZoningRSF1
Direction FacesSouth
New ConstructionNo
Mortgage Calculator
$
%
Years
Percent per year
This calculator provides estimates for informational purposes only and is not a loan offer, pre-approval, or commitment to lend. Actual rates, payments, and loan terms vary by lender and are subject to credit approval, income/asset verification, and market conditions. Property tax and homeowners insurance shown are estimates and may differ. PMI applies when the down payment is under 20%. For an official Loan Estimate, contact a licensed mortgage lender. MICHAEL SAUNDERS & COMPANY is a licensed real estate brokerage, not a mortgage lender. Equal Housing Opportunity.
51 days on market
Listed by: Barbara May · 404-822-9264—MICHAEL SAUNDERS & COMPANY · 941-951-6660
Updated from Real Estate Market Data

MLS/IDX data last updated: October 24, 2026 2:03 PM . All data is obtained from various sources and may not have been verified by the broker or MLS GRID. Supplied Open House Information is subject to change without notice. All information should be independently reviewed and verified for accuracy. Properties may or may not be listed by the office/agent presenting the information
Location

Get in Touch
You may also like


