$


1753 KINGSDOWN DR
Sarasota, Sarasota, FL, 34240
Active$845,000
$311/sqft
4Beds
3Baths
2,720Sq Ft
2003Built
3Days on Market
About this home
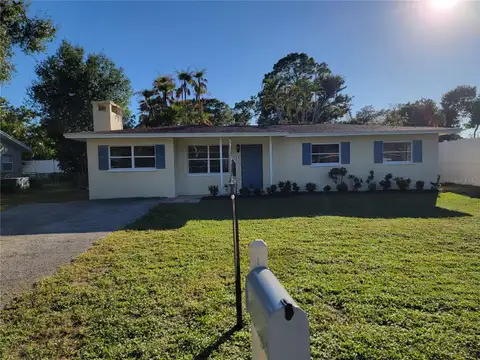
Virtually Staged. Enjoy space, privacy, and peaceful views in Oak Ford Golf Club. Situated on approximately 0.86 acre, this four-bedroom, three-bath pool home offers 2,720 square feet of living space with an inviting layout for everyday living and entertaining. An updated kitchen and bathrooms, along with a newer roof and HVAC system, add to the home?s appeal. Separate living and family rooms provide flexibility, while tray ceilings and a wood-burning fireplace bring warmth and character. The kitchen features granite countertops, a walk-in pantry, and a breakfast area overlooking the pool and natural surroundings. A split-bedroom floor plan includes a spacious primary suite with direct lanai access and a separate guest suite. Outside, the screened pool and generous covered lanai offer room to dine, relax, and enjoy the lake and preserve views. An oversized garage provides additional space for storage, hobbies, or a workshop. Discover a peaceful Sarasota setting with room to spread out, both indoors and out.
Facts & Features
MLS ID#MFRA4707480
Price$845,000
StatusActive
Bedrooms4
Bathrooms3
Full Baths3
Half Baths0
Square Footage2,720 sqft
Acres0.8600
Year Built2003
TypeResidential
SubtypeSingle Family Residence
StyleFlorida
Community Information
Address1753 KINGSDOWN DR
SubdivisionOak Ford Golf Club
CitySarasota
CountySarasota
StateFL
Zip Code34240
Senior CommunityNo
Amenities
AmenitiesN/A
ParkingN/A
ViewNo
WaterfrontNo
PoolYes
Interior
Interior FeaturesCeiling Fans(s), Open Floorplan, Split Bedroom, Walk-In Closet(s), Eat-in Kitchen, Solid Wood Cabinets, Kitchen/Family Room Combo, Solid Surface Counters, Built-in Features, Tray Ceiling(s)
HeatingCentral, Electric
CoolingCentral Air
FlooringLaminate, Tile, Vinyl
FireplaceLiving Room, Wood Burning, Decorative
StoriesN/A
AppliancesDishwasher, Disposal, Dryer, Microwave, Refrigerator, Washer, Range, Water Purifier
Exterior
Exterior FeaturesRain Gutters
ConstructionBlock, Stucco
FoundationSlab
RoofShingle
FencingFenced, Chain Link
Lot FeaturesLandscaped, Paved, Oversized Lot
School Information
ElementaryTatum Ridge Elementary
MiddleMcintosh Middle
HighBooker High
Additional Information
Date ListedOctober 16, 2026
Days on Market3
ZoningOUE1
Direction FacesWest
New ConstructionNo
Mortgage Calculator
$
%
Years
Percent per year
This calculator provides estimates for informational purposes only and is not a loan offer, pre-approval, or commitment to lend. Actual rates, payments, and loan terms vary by lender and are subject to credit approval, income/asset verification, and market conditions. Property tax and homeowners insurance shown are estimates and may differ. PMI applies when the down payment is under 20%. For an official Loan Estimate, contact a licensed mortgage lender. MICHAEL SAUNDERS & COMPANY is a licensed real estate brokerage, not a mortgage lender. Equal Housing Opportunity.
3 days on market
Listed by: Angela Adams · 941-809-9760—MICHAEL SAUNDERS & COMPANY · 941-907-9595
Updated from Real Estate Market Data

MLS/IDX data last updated: October 24, 2026 10:12 PM . All data is obtained from various sources and may not have been verified by the broker or MLS GRID. Supplied Open House Information is subject to change without notice. All information should be independently reviewed and verified for accuracy. Properties may or may not be listed by the office/agent presenting the information
Location

Get in Touch
You may also like