$


17455 SW 26TH TERRACE RD
Ocala, Marion, FL, 34473
Active$399,900
$157/sqft
3Beds
3Baths
2,554Sq Ft
1987Built
4Days on Market
About this home
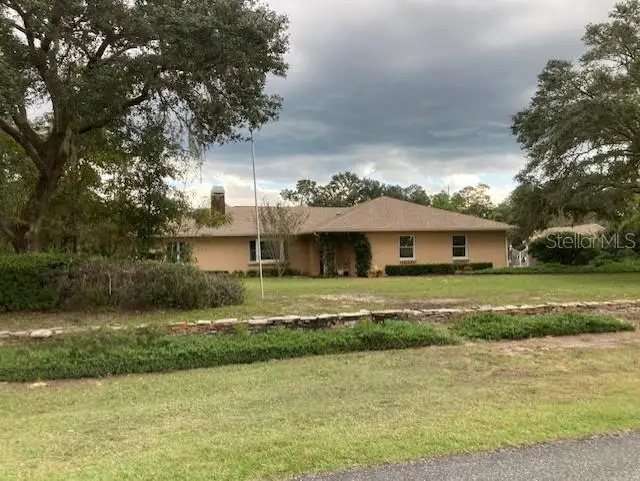
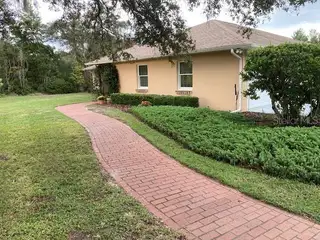
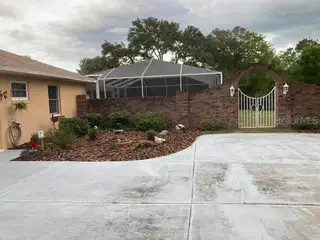
This custom-built home boasts many desirable features. Entering via the charming brick-lined entrance, you are struck by it's spaciousness. A ceramic-tiled doorway opens to a large living room complete with a bay window and brick fireplace (currently woodburning, but can be converted to electric). A hall off the living room reveals a linen closet, a full bath with ceramic tile floor and 2 generous size bedrooms, each with double windows & double door closets. The living room also opens to a formal dining room that is adjacent to the eat in kitchen. The kitchen has hardwood flooring, lots of cupboard and counter space and a view of the property thru a bay window in the eating area. Both the kitchen and the dining room have entry into the spacious great room. The great room features hardwood flooring, a wood burning stove, a walk-in closet, and full bath. This bathroom can also access the pool area thru a special door. The kidney shaped pool and the adjoining spa are beautiful additions to the home. Lit at night the heated pool glimmers. There is a large screen enclosed area for entertaining. From the pool, there is a French door entrance into the spacious master bedroom, en-suite bath with double vanity and walk-in closet. The home also has a washroom with utility sink and cabinets over the washer and dryer. This room leads to the oversized garage which has built-in ceiling-to-floor cabinets on one side and its own separate tool/hobby room with cabinetry as well. The outside features 2 one-half acre lots. Entry to the back yard is via a charming, custom made, heart shaped wrought iron gate joined on both sides by a brick wall flanked with matching carriage lamps. The yard is very private and surrounded by woods. There is an adorable shed that most mistake for a guest house. The shed is very large (20 X20 ft.) and ideal for storage as well as housing lawn equipment.
Facts & Features
MLS ID#MFROM734269
Price$399,900
StatusActive
Bedrooms3
Bathrooms3
Full Baths3
Half Baths0
Square Footage2,554 sqft
Acres1.0000
Year Built1987
TypeResidential
SubtypeSingle Family Residence
StyleRanch
Community Information
Address17455 SW 26TH TERRACE RD
SubdivisionMarion Oaks
CityOcala
CountyMarion
StateFL
Zip Code34473
Senior CommunityNo
Amenities
AmenitiesN/A
ParkingN/A
ViewNo
WaterfrontNo
PoolYes
Interior
Interior FeaturesCeiling Fans(s), Split Bedroom, Walk-In Closet(s), Eat-in Kitchen, Window Treatments, Primary Bedroom Main Floor
HeatingCentral, Electric, Heat Pump
CoolingCentral Air
FlooringTile, Carpet, Hardwood
FireplaceLiving Room, Family Room
Stories1
AppliancesDishwasher, Dryer, Refrigerator, Washer, Electric Water Heater, Range
Exterior
Exterior FeaturesSidewalk
ConstructionBlock, Stucco
FoundationSlab
RoofShingle
FencingN/A
Lot FeaturesN/A
School Information
ElementaryN/A
MiddleN/A
HighN/A
Additional Information
Date ListedOctober 19, 2026
Days on Market4
ZoningR1
Direction FacesNorth
New ConstructionNo
Mortgage Calculator
$
%
Years
Percent per year
This calculator provides estimates for informational purposes only and is not a loan offer, pre-approval, or commitment to lend. Actual rates, payments, and loan terms vary by lender and are subject to credit approval, income/asset verification, and market conditions. Property tax and homeowners insurance shown are estimates and may differ. PMI applies when the down payment is under 20%. For an official Loan Estimate, contact a licensed mortgage lender. RE/MAX FOXFIRE - HWY200/103 S is a licensed real estate brokerage, not a mortgage lender. Equal Housing Opportunity.
4 days on market
Listed by: Cheryl Walters · 352-239-8653—RE/MAX FOXFIRE - HWY200/103 S · 352-479-0123
Updated from Real Estate Market Data

MLS/IDX data last updated: October 24, 2026 2:03 PM . All data is obtained from various sources and may not have been verified by the broker or MLS GRID. Supplied Open House Information is subject to change without notice. All information should be independently reviewed and verified for accuracy. Properties may or may not be listed by the office/agent presenting the information
Location

Get in Touch
You may also like