$


1741 CHERRY WALK RD
Lutz, Pasco, FL, 33558
Active$650,000
$195/sqft
5Beds
4Baths
3,337Sq Ft
2018Built
129Days on Market
About this home
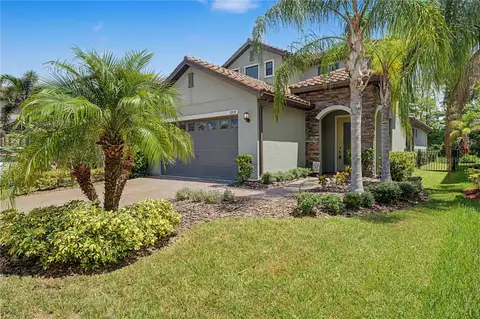
New Look New Price (interior just painted and looks amazing) **Lutz, FL** ~ This stunning 5-bedroom, 4-bathroom home features a 3-car tandem garage and is located in the desirable Morsani community, just across the Tampa line for easy access to all that the area has to offer. You’ll find a variety of eateries, HomeGoods, Lowe’s, Veterans, Montessori Academy, Academy at the Lakes, Carrollwood Day School, Citrus Park Mall, Starbucks, Chicken Salad Chick, and so much more within minutes! The well-designed floor plan includes spacious entertaining areas that are ready to impress. The upscale kitchen is equipped with stainless steel professional appliances, which include a micro/convection oven, a wall oven, a gas cooktop with a wall-style exhaust hood, a French door refrigerator with Instaview, and a dishwasher. The large island features a farmhouse sink with a gooseneck faucet and a trash pull-out. The two-tone quartz countertops are complemented by a coordinating backsplash, and ample cabinets with drawers, along with a convenient lazy Susan, ensure no space is wasted. The private master suite includes a sitting area and two large walk-in closets. The impressive en-suite bathroom features a spacious dual sink vanity with drawers, a 6-foot soaking tub, and a large private shower stall. Additionally, the master wing has a flex space perfect for a private office, exercise area, hobby room, or extra storage. Two charming secondary bedrooms are conveniently located near a secondary bathroom. The fourth bedroom, which could serve as a guest room or in-law suite, is located just across from the third bathroom. There is also a large bonus room ideal for a media room, gaming area, arts and crafts, or a play area. The second-floor guest/in-law suite boasts a private entrance to a full bath and a large walk-in closet. The expansive laundry room comes with the included washer and dryer, as well as a utility tub. The garage is also equipped with an EV charger for your Tesla! This home offers tremendous flexibility and plenty of room for your family. Enjoy the large screened-in backyard, perfect for family gatherings and for your furry friends. Plus, the community amenities, including a basketball court, tennis courts, playground, and swimming pool, are just down the street! Call today to schedule your private showing!
Facts & Features
MLS ID#MFRTB8517084
Price$650,000
StatusActive
Bedrooms5
Bathrooms4
Full Baths4
Half Baths0
Square Footage3,337 sqft
Acres0.2000
Year Built2018
TypeResidential
SubtypeSingle Family Residence
StyleContemporary
Community Information
Address1741 CHERRY WALK RD
SubdivisionMorsani Ph 1
CityLutz
CountyPasco
StateFL
Zip Code33558
Senior CommunityNo
Amenities
AmenitiesN/A
ParkingN/A
ViewNo
WaterfrontNo
PoolNo
Interior
Interior FeaturesCeiling Fans(s), High Ceilings, Open Floorplan, Split Bedroom, Walk-In Closet(s), Kitchen/Family Room Combo, Primary Bedroom Main Floor
HeatingElectric, Natural Gas
CoolingCentral Air
FlooringCarpet, Luxury Vinyl
FireplaceN/A
Stories2
AppliancesCooktop, Dishwasher, Dryer, Microwave, Refrigerator, Washer
Exterior
Exterior FeaturesPrivate Mailbox, Sidewalk, Private Yard, Private Entrance
ConstructionStucco, Frame
FoundationSlab
RoofShingle
FencingVinyl
Lot FeaturesN/A
School Information
ElementaryN/A
MiddleN/A
HighN/A
Additional Information
Date ListedJune 9, 2026
Days on Market129
ZoningMPUD
Direction FacesEast
New ConstructionNo
Mortgage Calculator
$
%
Years
Percent per year
This calculator provides estimates for informational purposes only and is not a loan offer, pre-approval, or commitment to lend. Actual rates, payments, and loan terms vary by lender and are subject to credit approval, income/asset verification, and market conditions. Property tax and homeowners insurance shown are estimates and may differ. PMI applies when the down payment is under 20%. For an official Loan Estimate, contact a licensed mortgage lender. MIHARA & ASSOCIATES INC. is a licensed real estate brokerage, not a mortgage lender. Equal Housing Opportunity.
129 days on market
Listed by: Kristine Hunter, PA · 813-210-2101—MIHARA & ASSOCIATES INC. · 813-960-2300
Updated from Real Estate Market Data

MLS/IDX data last updated: October 24, 2026 2:03 PM . All data is obtained from various sources and may not have been verified by the broker or MLS GRID. Supplied Open House Information is subject to change without notice. All information should be independently reviewed and verified for accuracy. Properties may or may not be listed by the office/agent presenting the information
Location

Get in Touch
You may also like