$
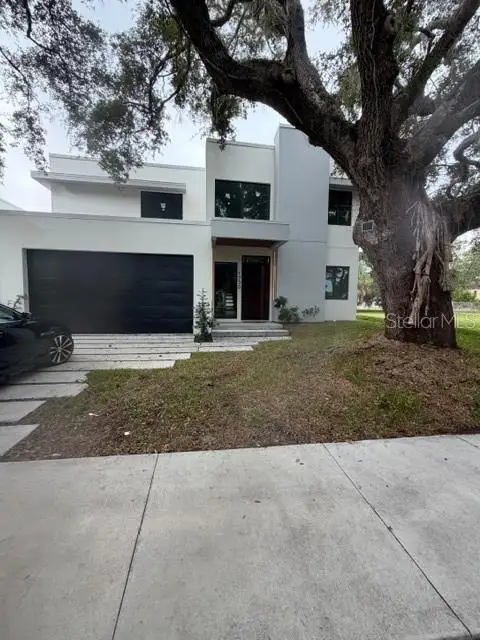
1730 WISCONSIN LN
Sarasota, Sarasota, FL, 34239
Active$1,495,000
$514/sqft
4Beds
5Baths
2,910Sq Ft
2026Built
2Days on Market
About this home
Professional photos coming soon. LOWEST-PRICED NEW CONSTRUCTION WEST OF TRAIL. Completed in 2026 and ideally located close to Siesta Key and downtown Sarasota, this modern 4-bedroom plus den, 4.5-bath residence offers approximately 2,900 square feet of thoughtfully designed living space. The bright, open floor plan features impact-resistant doors and windows, high ceilings, clean contemporary finishes and an easy flow from the main living areas to the expansive lanai and private backyard. Sliding glass doors create a seamless indoor-outdoor connection, with plenty of space for entertaining or relaxing and room to add a future pool and spa. A first-floor ensuite bedroom offers excellent flexibility as a private guest suite, home gym or studio, complete with a walk-in shower and floating vanity. A separate half bath and spacious laundry room with utility sink and storage complete the first floor. Upstairs, the primary suite features a generous sitting area, private balcony, spa-inspired bath and dual closets. The split-bedroom layout also includes an ensuite guest bedroom, an additional bedroom and bath, plus a bonus room that can function as an office, playroom or additional sleeping space. Other features include wide-plank and large-format tile flooring, an impact garage door, dual HVAC systems, two tankless water heaters and a commercial-grade membrane roof. Green-certified and designed with energy efficiency in mind.
Facts & Features
MLS ID#MFRA4707946
Price$1,495,000
StatusActive
Bedrooms4
Bathrooms5
Full Baths4
Half Baths1
Square Footage2,910 sqft
Acres0.1400
Year Built2026
TypeResidential
SubtypeSingle Family Residence
StyleContemporary
Community Information
Address1730 WISCONSIN LN
SubdivisionShoreland Woods
CitySarasota
CountySarasota
StateFL
Zip Code34239
Senior CommunityNo
Amenities
AmenitiesN/A
ParkingN/A
ViewNo
WaterfrontNo
PoolNo
Interior
Interior FeaturesOpen Floorplan, Vaulted Ceiling(s), Walk-In Closet(s), Eat-in Kitchen, Thermostat, Solid Surface Counters
HeatingCentral, Electric
CoolingCentral Air
FlooringCeramic Tile
FireplaceN/A
Stories2
AppliancesDishwasher, Disposal, Ice Maker, Microwave, Refrigerator, Range, Exhaust Fan, Tankless Water Heater
Exterior
Exterior FeaturesRain Gutters, Private Yard
ConstructionStucco
FoundationStem Wall
RoofMembrane
FencingN/A
Lot FeaturesN/A
School Information
ElementarySouthside Elementary
MiddleBrookside Middle
HighSarasota High
Additional Information
Date ListedOctober 16, 2026
Days on Market2
ZoningRMF2
Direction FacesNorth
New ConstructionYes
Mortgage Calculator
$
%
Years
Percent per year
This calculator provides estimates for informational purposes only and is not a loan offer, pre-approval, or commitment to lend. Actual rates, payments, and loan terms vary by lender and are subject to credit approval, income/asset verification, and market conditions. Property tax and homeowners insurance shown are estimates and may differ. PMI applies when the down payment is under 20%. For an official Loan Estimate, contact a licensed mortgage lender. MICHAEL SAUNDERS & COMPANY is a licensed real estate brokerage, not a mortgage lender. Equal Housing Opportunity.
2 days on market
Listed by: Fred Sassen · 404-408-5956—MICHAEL SAUNDERS & COMPANY · 941-951-6660
Updated from Real Estate Market Data

MLS/IDX data last updated: October 24, 2026 10:12 PM . All data is obtained from various sources and may not have been verified by the broker or MLS GRID. Supplied Open House Information is subject to change without notice. All information should be independently reviewed and verified for accuracy. Properties may or may not be listed by the office/agent presenting the information
Location

Get in Touch
You may also like


